April Barra

BEDS3
BATHS3 full
SQUARE FEET2,275
MLS#A4701059
STATUSActive
PROPERTY TYPEResidential - Single Family
SUBDIVISIONARTISAN LAKES ESPLANADE
Property Description
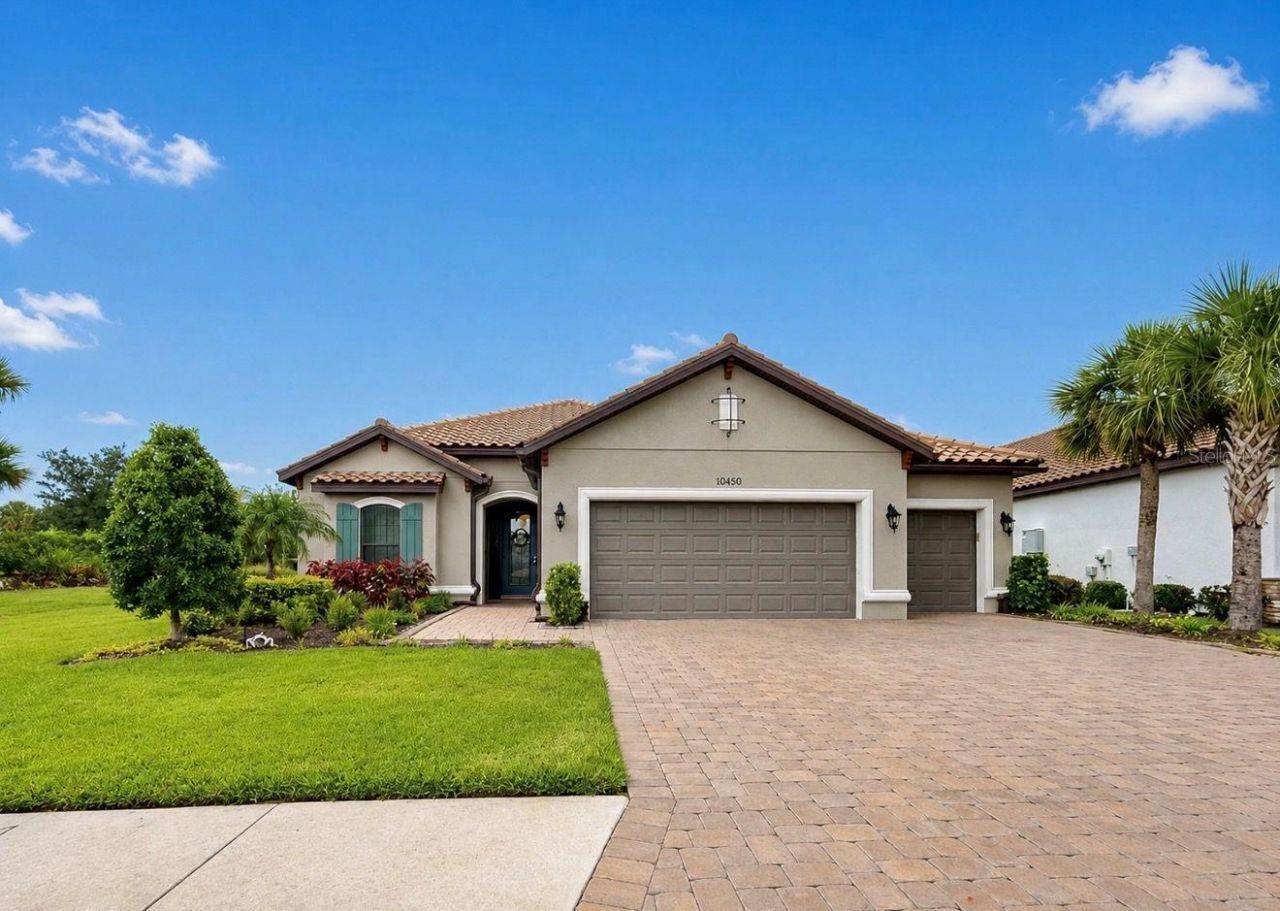
PRIVACY, WATER VIEWS, AND EXCEPTIONAL OUTDOOR LIVING! Discover this EXTENSIVELY UPGRADED TAYLOR MORRISON LAZIO model featuring 3 BEDROOMS, 3 BATHROOMS, A VERSATILE DEN, 2,275 SQUARE FEET OF LIVING SPACE, AND AN OVERSIZED 3-CAR GARAGE in the gated, resort-style community of ESPLANADE AT ARTISAN LAKES. Situated on an OVERSIZED WATER-VIEW HOMESITE with ONLY ONE ADJACENT NEIGHBOR and a landscaped berm on the opposite side, this beautifully customized residence offers enhanced privacy, tranquil water views, and an exceptional blend of luxury, comfort, and functionality.Step inside to discover a thoughtfully designed home where the finishes and extensive custom upgrades create an inviting atmosphere. The open-concept living areas showcase crown molding, upgraded designer lighting, custom feature walls in the family room, dining room, and den, and an elegant electric fireplace. Bamboo flooring in the bedrooms adds warmth and character, while the spacious layout provides an effortless flow for both everyday living and entertaining.At the heart of the home, the GOURMET KITCHEN features LEVEL 5 CABINETRY, an oversized island with custom knee-wall cabinetry, a BUILT-IN ISLAND WINE COOLER, and a CUSTOM WALK-IN PANTRY offering exceptional storage and organization. The kitchen opens seamlessly to the dining and living areas, creating an ideal setting for gatherings and entertaining.The spacious PRIMARY SUITE offers a peaceful retreat with a CUSTOM-DESIGNED WALK-IN CLOSET and a beautifully appointed en-suite bathroom. A versatile den provides additional flexibility for a home office, reading room, or hobby space. The CUSTOM LAUNDRY ROOM features upgraded cabinetry and thoughtful storage solutions designed to simplify everyday living.STEP OUTSIDE AND EXPERIENCE FLORIDA LIVING AT ITS FINEST! The extended covered lanai opens to a CUSTOM POOL WITH SUN SHELF, SPA, AND FIRE PIT, all overlooking serene water views. The beautifully designed outdoor living space offers a private setting for relaxing, entertaining, or enjoying Florida's beautiful weather year-round. An OUTDOOR KITCHEN ROUGH-IN, complete with gas, electric, and plumbing connections, provides the opportunity to create a personalized outdoor culinary space.Additional highlights include an OVERSIZED 3-CAR GARAGE WITH A 4-FOOT EXTENSION, CENTRAL VACUUM, HOT WATER ON DEMAND, a water softener loop, and an upgraded front entry door. These thoughtful enhancements provide convenience, functionality, and lasting value.Residents of ESPLANADE AT ARTISAN LAKES enjoy a resort-inspired lifestyle with access to a clubhouse, fitness center, resort-style pool and spa, tennis, pickleball and bocce ball courts, walking trails, dog parks, and an active calendar of social activities. Conveniently located near I-75, the community offers easy access to St. Petersburg, Tampa, Sarasota, Gulf Coast beaches, shopping, dining, entertainment, and major airports.With its distinctive lot positioning, extensive upgrades, elegant finishes, and exceptional indoor-outdoor living spaces, this beautifully appointed LAZIO offers a distinctive opportunity to enjoy resort-style Florida living in ESPLANADE AT ARTISAN LAKES.
Property Features
Property Type: Residential - Single Family
Cooling: Central Air
Garage: 3 car attached
Heating: Central, Electric
Lot Size: 0.25 Acres
Roof Type: Tile
Stories: 1.0
Taxes: $8,314
Year Built: 2021
Amenities
Ceiling Fans(s)
Chair Rail
Crown Molding
Eat-in Kitchen
High Ceilings
Living Room/Dining Room Combo
Open Floorplan
Primary Bedroom Main Floor
Smart Home
Solid Wood Cabinets
Stone Counters
Tray Ceiling(s)
Walk-In Closet(s)
Window Treatments
Fire Pit
Hurricane Shutters
Lighting
Feature Descriptions
Additional Rooms: Den/Library/Office
Appliances: Built-In Oven, Cooktop, Dishwasher, Disposal, Dryer, Exhaust Fan, Gas Water Heater, Microwave, Refrigerator, Tankless Water Heater, Washer
Builder: Taylor Morrison
Community Features: Association Recreation - Owned, Clubhouse, Community Mailbox, Deed Restrictions, Dog Park, Fitness Center, Gated Community - No Guard, Golf Carts OK, Irrigation-Reclaimed Water, Playground, Pool, Sidewalks, Tennis Court(s)
Days on Site: 78
Directions: From I-75, take Exit 229 (Moccasin Wallow Road) and head west. Turn right onto Artisan Lakes Parkway. At the roundabout, take the third exit onto Cobble Park Place. Turn left onto Craftsman Park Way. Turn left onto Wicker Park Place. The home will be on t
Disaster Mitigation: Above Flood Plain
Energy Efficient: Appliances, Thermostat, Water Heater
Exterior: Block, Stone, Stucco
Flood Zone Code: X
Flooring: Bamboo, Carpet, Tile
Foundation: Slab
HOA Fee: 1560/ Quarterly
HOA Y/N: Yes
Home Warranty Y/N: No
Listing Terms: Cash, Conventional, FHA, VA Loan
Lot: In County, Oversized Lot, Sidewalk, Paved, Private
Lot Dimensions: 0.25
Model: Lazio
Other Equipment: Fire Pit, Irrigation Equipment
Ownership: Fee Simple
Parking: Driveway, Garage Door Opener, Ground Level, Off Street, Oversized
Parking Notes: Driveway, Garage Door Opener, Ground Level, Off Stree
Patio/Porch: Covered, Patio, Screened
Pets Allowed: Yes
Pets Restrictions: Buyer to verify pet restrictions with HOA
Pool: Gunite, In Ground, Lighting, Pool Alarm, Salt Water, Screen Enclosure, Tile
Property Attached Y/N: No
Property Sub-Type: Single Family Residence
Sewer: Public Sewer
Showing Instructions: Supra Lock Box, Call Listing Agent, Gate Code Required, ShowingTime
Spa: Heated, In Ground
Special Sale Provisions: None
Swimming Pool: Yes
Utilities: Cable Available, Cable Connected, Electricity Available, Electricity Connected, Natural Gas Available, Natural Gas Connected, Sewer Available, Sewer Connected, Sprinkler Recycled, Underground Utilities, Water Available, Water Connected
Vegetation: Trees/Landscaped
Water: Canal/Lake For Irrigation, Public
Water Access Y/N: No
Water View: Pond
Windows: Blinds, Rods, Shades, Window Treatments
Zoning: PD-MU
Room Sizes
Living Room: 17x21
Kitchen: 11.4x19.1
Dining Room: 16.4x9
Primary Bedroom: 14.7x16.11
Primary Bathroom: 10.1x12.6
Bedroom 2: 11.4x15.1
Bathroom 2: 7.8x5.1
Bedroom 3: 12.1x12.7
Bathroom 3: 5.2x9.1
Laundry: 12.7x9.1
Balcony/Porch/Lanai: 39.1x52.1
Den: 11.7x13
Local Schools
High School: Palmetto High
Middle School: Buffalo Creek Middle
Elementary School: James Tillman Elementary
Listed By / Shown By
Listed By
Agency Name: DALTON WADE INC
Agency Contact: 888-668-8283
Shown By
Agent Name: April Barra
Agent Phone: (813) 404-7992
Agency Title: Florida Executive Realty

Estimate Your Payment
Estimated Payment
$ 2,892.90 per month $1,945.15 Principal & Interest $692.83 Property Tax $254.92 Homeowner's InsuranceChange Payment Information

Member Participants (and their affiliated licensees, if applicable) shall indicate on their websites that IDX information is provided exclusively for consumers’ personal non-commercial use, that it may not be used for any purpose other than to identify prospective properties consumers may be interested in purchasing, that the data is deemed reliable but is not guaranteed by MLS GRID, and that the use of the MLS GRID Data may be subject to an end user license agreement prescribed by the Member Participant’s applicable MLS if any and as amended from time to time. MLS GRID may, at its discretion, require use of other disclaimers as necessary to protect Member Participant, and/or their MLS from liability.
Based on information submitted to the MLS GRID. All data is obtained from various sources and may not have been verified by broker or MLS GRID. Supplied Open House Information is subject to change without notice. All information should be independently reviewed and verified for accuracy. Properties may or may not be listed by the office/agent presenting the information.
Privacy Policy / DMCA Notice / ADA Accessibility


This site is hosted, designed and copyright
© 1994 - 2026 by
Delta Media Group, Inc. -- Patent Pending --
10505 Wicker Park Place | MLS# A4701059
This single family home located at 10505 Wicker Park Place, Palmetto, FL 34221 is currently listed for sale with an asking price of $874,000. This property was built in 2021 and has 3 bedrooms and 3 full baths with 2275 sq. ft. Wicker Park Place is located in the ARTISAN LAKES ESPLANADE subdivision. Search ARTISAN LAKES ESPLANADE real estate on www.aprilbarrarealestate.com today.