April Barra

BEDS3
BATHS2 full
SQUARE FEET2,076
MLS#A4709584
STATUSActive
PROPERTY TYPEResidential - Single Family
SUBDIVISIONLAKEHOUSE COVE/WATERSIDE
Property Description
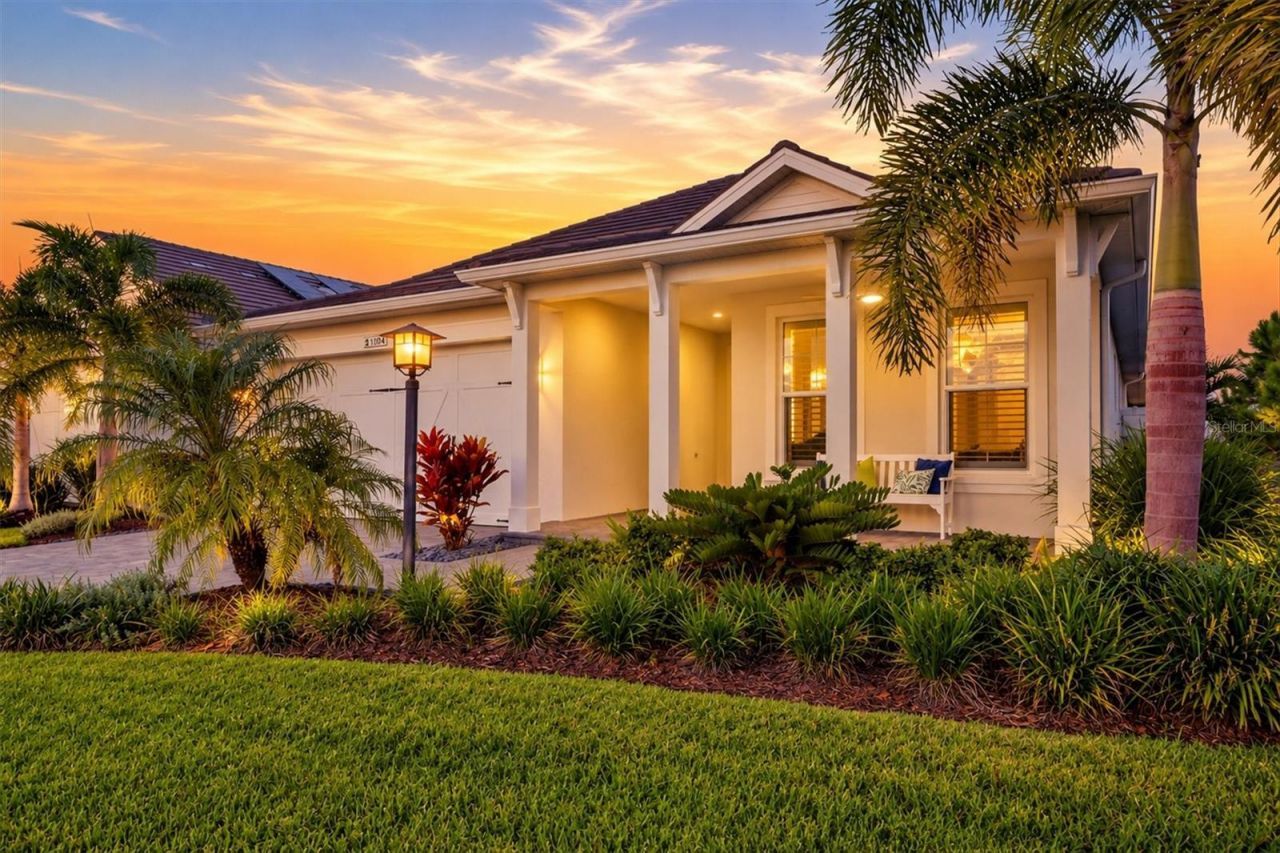
Welcome to Lakehouse Cove at Waterside, where you can experience luxurious resort-style amenities, maintenance-free living and easy access to Lakewood Ranch, Waterside, UTC, downtown Sarasota and our area's most coveted beaches. This beautifully designed 3 bedroom 2 bath Halyard model offers a luxurious and upscale open floor plan and is perfectly positioned to showcase the spectacular and expansive view of Ibis Lake. As you pull up to the home you are greeted with a tranquil front porch setting and lush landscaping. Through the front door entry, you're immediately welcomed by a spacious foyer with views through the home to the tranquil water view beyond. The 12-foot ceilings, generous living areas and abundant natural light will surround you with a sense of relaxing openness. Practically everything in this home has been upgraded with a coastal contemporary aesthetic. The open modern kitchen presents custom details such as upgraded quartz countertops with full-height quartz backsplash, gas cooktop, range hood, wall oven (convection) and microwave, expanded cabinetry with roll-out shelves, spacious island, wine bar with refrigerator, and large walk-in pantry with custom shelving. The family and dining rooms are positioned to showcase the serene water views through your impact slider doors. Once you step outside, you will enjoy a wonderful respite with a heated saltwater pool/spa, large lanai space and endless water views. The lanai is also pre-wired and plumbed for a future outdoor kitchen and generator. The marble-esque plank tile floors throughout the inside of the home provide elegant texture, both physically and visually. Custom light fixtures and wooden shutters are installed throughout the home. This refined residence provides an optimized, split floor plan that maximizes function and privacy with one of the bedrooms staged as an office/den. The primary suite, positioned at the back of the home, offers a wonderful retreat with a serene water view. The spacious spa-like bath features dual sinks with a built-in vanity, spacious walk-in shower with multi-control shower fixtures, a private water closet and a large walk-in closet. Equally important to all that makes this residence special is what makes it exceptionally safe and energy efficient: impact windows and doors, concrete block construction, concrete tile roof, spray foam insulation, natural gas utilities. and a smart security system (audio and visual). The tandem 3 car garage provides flexibility for storage, hobbies or a golf cart. A spacious laundry room features a utility sink and cabinetry. Internet access and lawn/landscape maintenance are included in the HOA dues. Community features and amenities include a lakeside clubhouse, resort-style pool and spa, fitness center, tennis and pickleball courts, dog parks, scenic walking trails and a water taxi with access to Waterside Place for dining, shopping and all the scheduled events. Lakehouse Cove is a maintenance-free, upscale community, convenient to just about everything that makes Sarasota and Lakewood Ranch desirable, particularly the shopping, dining, entertainment, excellent schools and our destination beaches. There is an art to living the Florida lifestyle well, and you'll find it here.
Property Features
Property Type: Residential - Single Family
Cooling: Central Air
Garage: 3 car attached
Heating: Electric, Heat Pump
Home Style: Coastal
Lot Size: 0.21 Acres
Roof Type: Concrete, Tile
Stories: 1.0
Taxes: $2,784
Year Built: 2023
Amenities
Ceiling Fans(s)
Dry Bar
Eat-in Kitchen
High Ceilings
Kitchen/Family Room Combo
Open Floorplan
Primary Bedroom Main Floor
Smart Home
Solid Surface Counters
Split Bedroom
Thermostat
Tray Ceiling(s)
Walk-In Closet(s)
Window Treatments
Sidewalk
Feature Descriptions
Additional Rooms: Inside Utility
Appliances: Built-In Oven, Cooktop, Dishwasher, Disposal, Dryer, Freezer, Gas Cooktop, Microwave, Range Hood, Refrigerator, Tankless Water Heater, Washer
Association Amenities: Clubhouse, Fitness Center, Pickleball Court(s), Playground, Pool, Tennis Court(s), Trail(s), Vehicle Restrictions
Builder: Homes By Towne
Community Features: Clubhouse, Community Mailbox, Deed Restrictions, Dog Park, Fitness Center, Golf Carts OK, Irrigation-Reclaimed Water, Playground, Sidewalks, Tennis Court(s)
Days on Site: 1
Directions: From I-75 take exit 213 (University Parkway) and head east on University Pkwy. Turn right onto Lorraine Road. Turn right onto Blue Lake Road. Turn right onto Waterline Ct. The home will be on the right.
Disaster Mitigation: Hurricane Shutters/Windows
Energy Efficient: Insulation
Exterior: Block, Stucco
Flood Zone Code: X
Flooring: Tile
Foundation: Slab
Frontage Pond: 52
HOA Fee: 1266/ Quarterly
HOA Y/N: Yes
Home Warranty Y/N: No
Listing Terms: Cash, Conventional
Lot: Landscaped, Sidewalk, Paved
Lot Dimensions: 0.21
Model: Halyard
Other Equipment: Irrigation Equipment
Ownership: Fee Simple
Parking: Driveway, Garage Door Opener, Golf Cart Garage, Ground Level, Tandem
Parking Notes: Driveway, Garage Door Opener, Golf Cart Garage, Groun
Patio/Porch: Front Porch
Pets Allowed: Yes
Pets Restrictions: Buyer should refer to HOA docs
Pool: In Ground, Gunite, Heated, Salt Water, Screen Enclosure
Property Attached Y/N: No
Property Sub-Type: Single Family Residence
Security: Smart Security System
Sewer: Public Sewer
Showing Instructions: Appointment Only, Listing Agent Must Accompany, See Remarks, ShowingTime
Spa: Heated, In Ground
Special Sale Provisions: None
Swimming Pool: Yes
Utilities: BB/HS Internet Available, Cable Connected, Electricity Connected, Natural Gas Connected, Public, Sewer Connected, Underground Utilities, Water Connected
Vegetation: Trees/Landscaped
Water: Public
Water Access Y/N: No
Waterfront Features: Pond
Water View: Pond
Zoning: VPD
Room Sizes
Great Room: 24x15
Kitchen: 16x12
Dining Room: 12x11
Primary Bedroom: 17x14
Bedroom 2: 12x11
Bedroom 3: 11x11
Listed By / Shown By
Listed By
Agency Name: PREMIER SOTHEBY'S INTERNATIONAL REALTY
Agency Contact: 941-364-4000
Shown By
Agent Name: April Barra
Agent Phone: (813) 404-7992
Agency Title: Florida Executive Realty

Estimate Your Payment
Estimated Payment
$ 2,623.37 per month $2,114.29 Principal & Interest $232.00 Property Tax $277.08 Homeowner's InsuranceChange Payment Information

Member Participants (and their affiliated licensees, if applicable) shall indicate on their websites that IDX information is provided exclusively for consumers’ personal non-commercial use, that it may not be used for any purpose other than to identify prospective properties consumers may be interested in purchasing, that the data is deemed reliable but is not guaranteed by MLS GRID, and that the use of the MLS GRID Data may be subject to an end user license agreement prescribed by the Member Participant’s applicable MLS if any and as amended from time to time. MLS GRID may, at its discretion, require use of other disclaimers as necessary to protect Member Participant, and/or their MLS from liability.
Based on information submitted to the MLS GRID. All data is obtained from various sources and may not have been verified by broker or MLS GRID. Supplied Open House Information is subject to change without notice. All information should be independently reviewed and verified for accuracy. Properties may or may not be listed by the office/agent presenting the information.
Privacy Policy / DMCA Notice / ADA Accessibility


This site is hosted, designed and copyright
© 1994 - 2026 by
Delta Media Group, Inc. -- Patent Pending --
1104 Waterline Court | MLS# A4709584
This single family home located at 1104 Waterline Court, Sarasota, FL 34240 is currently listed for sale with an asking price of $950,000. This property was built in 2023 and has 3 bedrooms and 2 full baths with 2076 sq. ft. Waterline Court is located in the LAKEHOUSE COVE/WATERSIDE subdivision. Search LAKEHOUSE COVE/WATERSIDE real estate on www.aprilbarrarealestate.com today.