April Barra

BEDS2
BATHS1 full 1 partial
SQUARE FEET1,133
MLS#TB8554793
STATUSActive
PROPERTY TYPEResidential - Townhouse
SUBDIVISIONFOREST LAKES AT LARGO
Property Description
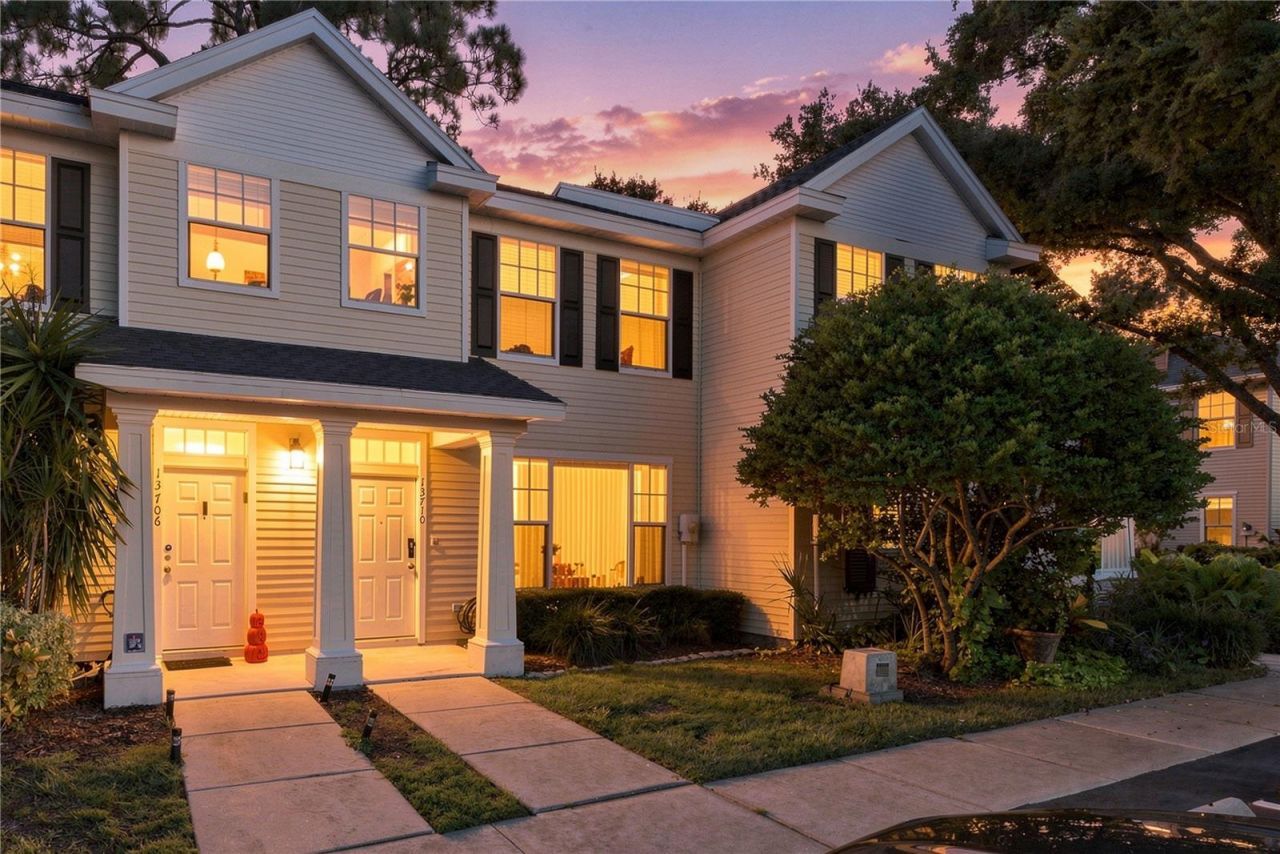
Welcome to 13710 Forest Lake Drive in Largo, a wonderful opportunity to enjoy comfortable Florida living in a convenient central location! This inviting townhome offers a comfortable place to call home with easy access to shopping, dining, parks, everyday conveniences, and the beautiful Gulf beaches. Sit out back on your private, screened patio and enjoy a peaceful, private setting with no rear neighbors, where a wooded backdrop creates a beautiful natural view and a relaxing place to unwind. Enjoy the best of both worlds-close to everything Pinellas County has to offer while coming home to a peaceful residential community away from the hustle and bustle. Inside, the home features a functional layout with plenty of space to relax, entertain, or create a dedicated work-from-home area. One of the added perks is the lovely community pool, where you can cool off, relax in the Florida sunshine, and enjoy all the benefits of a pool without the upkeep of maintaining one yourself.
Property Features
Property Type: Residential - Townhouse
Cooling: Central Air
Heating: Central, Electric
Lot Size: 0.02 Acres
Roof Type: Shingle
Stories: 2.0
Taxes: $3,395
Year Built: 2002
Amenities
Ceiling Fans(s)
High Ceilings
Living Room/Dining Room Combo
PrimaryBedroom Upstairs
Split Bedroom
Thermostat
Walk-In Closet(s)
Window Treatments
Lighting
Sidewalk
Feature Descriptions
Additional Rooms: Inside Utility
Appliances: Dishwasher, Dryer, Electric Water Heater, Microwave, Range, Refrigerator, Washer
Association Amenities: Maintenance, Pool
Community Features: Clubhouse, Community Mailbox, Deed Restrictions, Pool, Sidewalks
Directions: US 19 to W onto Ulmerton Rd. to Forest Lake Dr. Complex is on the N side of Ulmerton Rd. behind the convenience store. Go all the way to the back of the subdivision and the unit will be on the left side. Plenty of parking right outside the unit.
Exterior: Frame, Wood Siding
Flood Zone Code: X
Flooring: Carpet, Luxury Vinyl
Foundation: Slab
HOA Fee: 240/ Monthly
HOA Y/N: Yes
Home Warranty Y/N: No
Listing Terms: Cash, Conventional, FHA, VA Loan
Lot: Conservation Area, Cul-De-Sac
Lot Dimensions: 0.02
Number of Pets: 3
Other Equipment: Irrigation Equipment
Ownership: Fee Simple
Parking: Guest, Reserved
Parking Notes: Guest, Reserved
Patio/Porch: Rear Porch, Screened
Pets Allowed: Yes
Pets Restrictions: See rules for exact pet restrictions. Rules state 1 dog up to 20 pounds and 2 cats allowed.
Pets Size: Small (16-35 Lbs.)
Pets Weight (Max): 20
Pool: In Ground, Gunite, Lighting
Property Attached Y/N: No
Property Sub-Type: Townhouse
Security: Smoke Detector(s)
Sewer: Public Sewer
Showing Instructions: Coming Soon - Allowing Showings, Go Direct, ShowingTime
Special Sale Provisions: None
Utilities: Cable Available, Electricity Connected, Sewer Connected, Water Connected
Vegetation: Mature Landscaping
Water: Public
Water Access Y/N: No
Windows: Blinds
Room Sizes
Kitchen: 9x12
Primary Bedroom: 12x16
Bedroom 2: 11x12
Living Room: 14x16
Dining Room: 10x15
Local Schools
High School: Pinellas Park High-PN
Middle School: Fitzgerald Middle-PN
Elementary School: Walsingham Elementary-PN
Listed By / Shown By
Listed By
Agency Name: TREASURED HOME COLLECTION
Agency Contact: 727-210-3282
Shown By
Agent Name: April Barra
Agent Phone: (813) 404-7992
Agency Title: Florida Executive Realty

Estimate Your Payment
Estimated Payment
$ 874.47 per month $523.01 Principal & Interest $282.92 Property Tax $68.54 Homeowner's InsuranceChange Payment Information

Member Participants (and their affiliated licensees, if applicable) shall indicate on their websites that IDX information is provided exclusively for consumers’ personal non-commercial use, that it may not be used for any purpose other than to identify prospective properties consumers may be interested in purchasing, that the data is deemed reliable but is not guaranteed by MLS GRID, and that the use of the MLS GRID Data may be subject to an end user license agreement prescribed by the Member Participant’s applicable MLS if any and as amended from time to time. MLS GRID may, at its discretion, require use of other disclaimers as necessary to protect Member Participant, and/or their MLS from liability.
Based on information submitted to the MLS GRID. All data is obtained from various sources and may not have been verified by broker or MLS GRID. Supplied Open House Information is subject to change without notice. All information should be independently reviewed and verified for accuracy. Properties may or may not be listed by the office/agent presenting the information.
Privacy Policy / DMCA Notice / ADA Accessibility


This site is hosted, designed and copyright
© 1994 - 2026 by
Delta Media Group, Inc. -- Patent Pending --
13710 Forest Lake Drive | MLS# TB8554793
This townhouse located at 13710 Forest Lake Drive , Largo, FL 33771 is currently listed for sale with an asking price of $235,000. This property was built in 2002 and has 2 bedrooms and 1 full and 1 partial baths with 1133 sq. ft. Forest Lake Drive is located in the FOREST LAKES AT LARGO subdivision. Search FOREST LAKES AT LARGO real estate on www.aprilbarrarealestate.com today.