April Barra

BEDS3
BATHS2 full 1 partial
SQUARE FEET2,010
MLS#O6450005
STATUSActive
PROPERTY TYPEResidential - Townhouse
SUBDIVISIONVERANDA/BELLA TRAE
Property Description
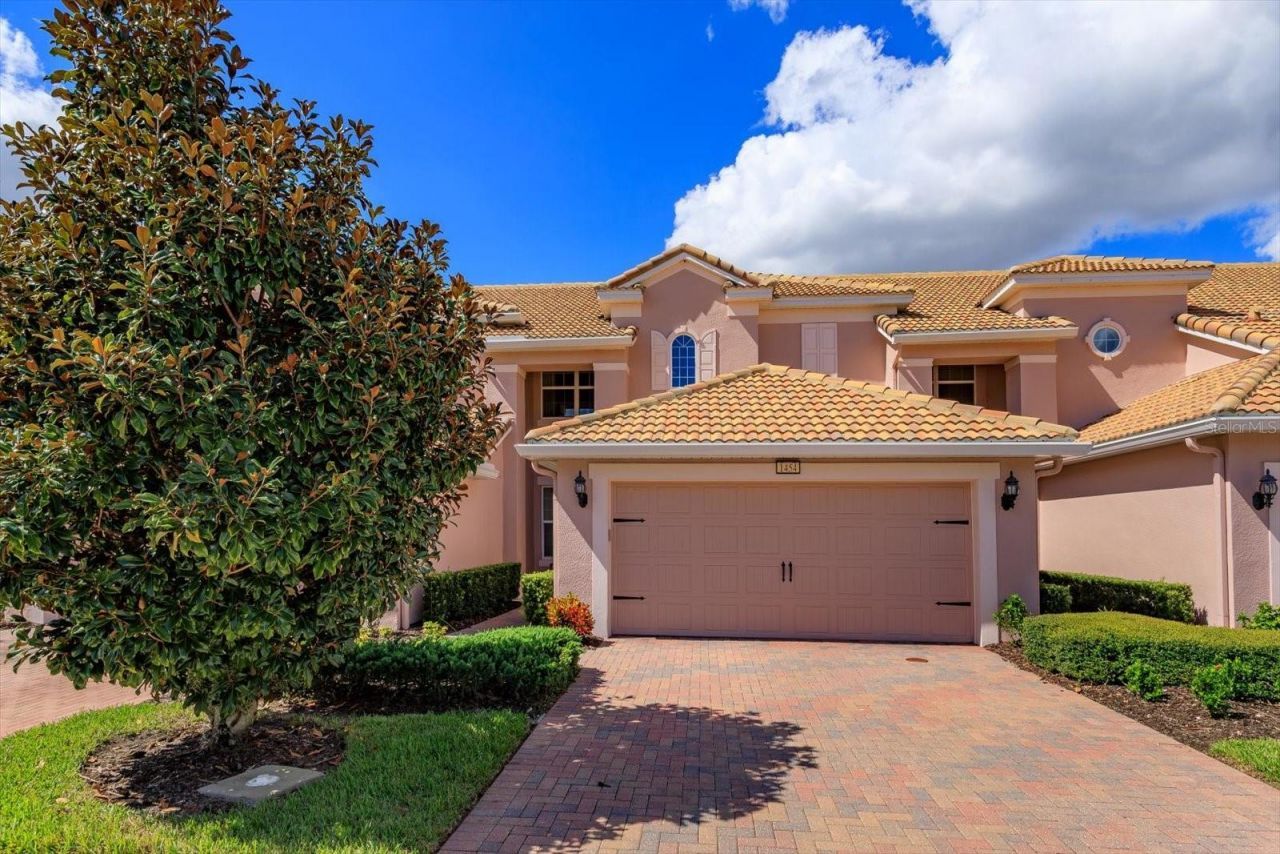
There is a particular kind of calm that settles over Veranda at Bella Trae. It is the hush behind a 24-hour guarded gate, the soft turn of a ceiling fan & the silver arc of a fountain rising from the pond beyond your lawn. Veranda is an enclave of just 20 townhomes within Bella Trae in ChampionsGate, & homes here rarely come to market. This is not merely a townhome. It is a home built around a view, one that opens wide to the water, slows your mornings & asks nothing of your weekends. Your arrival begins on a paver drive before a Mediterranean facade of warm stucco & barrel tile. A leaded glass front door pours light into the foyer, & fresh paint throughout keeps every room crisp & bright. Rich wood floors begin at the threshold & carry through both levels, while a staircase with iron balusters climbs gracefully toward the bedrooms. To one side, a formal dining room waits beneath a candle-style chandelier & a stepped ceiling trimmed in crown molding, ready for long dinners that drift late into the evening. Then the home opens up. The great room stretches across the back of the house behind a wall of sliding glass doors, so the lawn & the water become part of the room. Light moves across the floors all day, & conversation flows easily from the sofa to the kitchen. For those who love to gather, the kitchen is the heart of it all. A long granite island seats four beneath three gold dome pendants, with the sink facing the living space so the cook is never left out of the moment. Egg-shell wood cabinetry, stainless appliances & a tiled backsplash keep it bright & easy. Just beyond, a sunny dinette sits right at the sliders, a corner made for slow breakfasts with the lanai a step away. Upstairs, the primary suite is a retreat of its own. A tray ceiling lifts the room & a wide window frames the pond & its fountain, the last thing you see at night & the first thing you see each morning. The bath offers dual sinks with a makeup vanity, a soaking tub, a separate shower & a walk-in closet, a daily ritual of quiet restoration. Two more bedrooms share a full bath, one with its own pond view & one already set up as a home office. In both the primary & second bedrooms, adjustable Sealy mattresses with cooling & massage turn every night into a small luxury. A half bath & a laundry room with washer & dryer complete the home, & it arrives furnished, styled with care & ready the day you are. When the day winds down, the screened lanai is where you will want to be. The fan keeps the air moving, the fountain keeps its gentle rhythm & the sky over the pond turns gold, then deep blue. In that light, it feels less like Central Florida & more like a quiet villa terrace on the Italian coast. No fence lines. No rooftops pressed against yours. Your evenings are simply your own. Block & stucco construction under a tile roof & an attached two-car garage give the home real substance. The association covers the guarded gate, phone, cable & internet, plus exterior & grounds maintenance, so your weekends belong to you. Spend them at the community pool, the fitness center or the tennis courts, or join the many community activities on the calendar each month. Just off I-4 at exit 58, incredible golf courses sit practically next door & all of Central Florida is within easy reach. Welcome home!
Property Features
Property Type: Residential - Townhouse
Cooling: Central Air
Heating: Central, Electric
Home Style: Mediterranean
Lot Size: 0.07 Acres
Roof Type: Tile
Stories: 2.0
Taxes: $4,051
Year Built: 2017
Amenities
Ceiling Fans(s)
Eat-in Kitchen
Kitchen/Family Room Combo
Open Floorplan
PrimaryBedroom Upstairs
Solid Wood Cabinets
Stone Counters
Walk-In Closet(s)
Lighting
Sidewalk
Feature Descriptions
Additional Rooms: Breakfast Room Separate, Inside Utility
Appliances: Dishwasher, Disposal, Dryer, Electric Water Heater, Microwave, Range, Refrigerator, Washer
Association Amenities: Cable TV, Clubhouse, Fitness Center, Gated, Pickleball Court(s), Pool, Recreation Facilities, Spa/Hot Tub, Tennis Court(s), Vehicle Restrictions
Community Features: Association Recreation - Owned, Deed Restrictions, Fitness Center, Pool, Sidewalks, Tennis Court(s), Street Lights
Days on Site: 1
Directions: From I-4 take exit 58. Take a right on Master's Blvd and then a right onto Links. You will need to go through the guard gate
Exterior: Block, Stucco
Flood Zone Code: X
Flooring: Wood
Foundation: Slab
Garage Dimensions: 19X20
HOA Fee: 373/ Monthly
HOA Y/N: Yes
Home Warranty Y/N: No
Hot Tub: Yes
Listing Terms: Cash, Conventional, FHA, VA Loan
Lot: Landscaped, Sidewalk, Paved
Lot Dimensions: 0.07
Ownership: Fee Simple
Parking: Covered, Driveway, Ground Level
Parking Notes: Covered, Driveway, Ground Level
Patio/Porch: Covered, Rear Porch, Screened
Pets Allowed: Breed Restrictions, Yes
Pets Restrictions: Please refer to HOA for full rules and regulations. Community docs can be found at ourbellatrae.sentrywebsites.com
Pets Weight (Max): 50
Property Attached Y/N: Yes
Property Sub-Type: Townhouse
Security: Gated Community, Security Gate
Sewer: Public Sewer
Showing Instructions: See Remarks, ShowingTime
Special Sale Provisions: None
Utilities: BB/HS Internet Available, Cable Available, Underground Utilities
Water: Public
Water Access Y/N: No
Water View: Pond
Zoning: RES
Room Sizes
Kitchen: 13x10
Great Room: 17x18
Dining Room: 10x13
Dinette: 10x8.5
Primary Bedroom: 16x13
Bedroom 2: 10.5x11.5
Bedroom 3: 10.5x10
Local Schools
Elementary School: Westside K-8
Listed By / Shown By
Listed By
Agency Name: PREMIER SOTHEBYS INT'L REALTY
Agency Contact: 407-333-1900
Shown By
Agent Name: April Barra
Agent Phone: (813) 404-7992
Agency Title: Florida Executive Realty

Estimate Your Payment
Estimated Payment
$ 1,341.96 per month $888.00 Principal & Interest $337.58 Property Tax $116.38 Homeowner's InsuranceChange Payment Information

Member Participants (and their affiliated licensees, if applicable) shall indicate on their websites that IDX information is provided exclusively for consumers’ personal non-commercial use, that it may not be used for any purpose other than to identify prospective properties consumers may be interested in purchasing, that the data is deemed reliable but is not guaranteed by MLS GRID, and that the use of the MLS GRID Data may be subject to an end user license agreement prescribed by the Member Participant’s applicable MLS if any and as amended from time to time. MLS GRID may, at its discretion, require use of other disclaimers as necessary to protect Member Participant, and/or their MLS from liability.
Based on information submitted to the MLS GRID. All data is obtained from various sources and may not have been verified by broker or MLS GRID. Supplied Open House Information is subject to change without notice. All information should be independently reviewed and verified for accuracy. Properties may or may not be listed by the office/agent presenting the information.
Privacy Policy / DMCA Notice / ADA Accessibility


This site is hosted, designed and copyright
© 1994 - 2026 by
Delta Media Group, Inc. -- Patent Pending --
1454 El Conte Dr | MLS# O6450005
This townhouse located at 1454 El Conte Dr, Champions Gate, FL 33896 is currently listed for sale with an asking price of $399,000. This property was built in 2017 and has 3 bedrooms and 2 full and 1 partial baths with 2010 sq. ft. El Conte Dr is located in the VERANDA/BELLA TRAE subdivision. Search VERANDA/BELLA TRAE real estate on www.aprilbarrarealestate.com today.