April Barra

BEDS3
BATHS3 full
SQUARE FEET1,772
MLS#G5118719
STATUSActive
PROPERTY TYPEResidential - Townhouse
SUBDIVISIONSWEETWATER RIDGE CONDO AT MAGNOLIA POINTE
Property Description
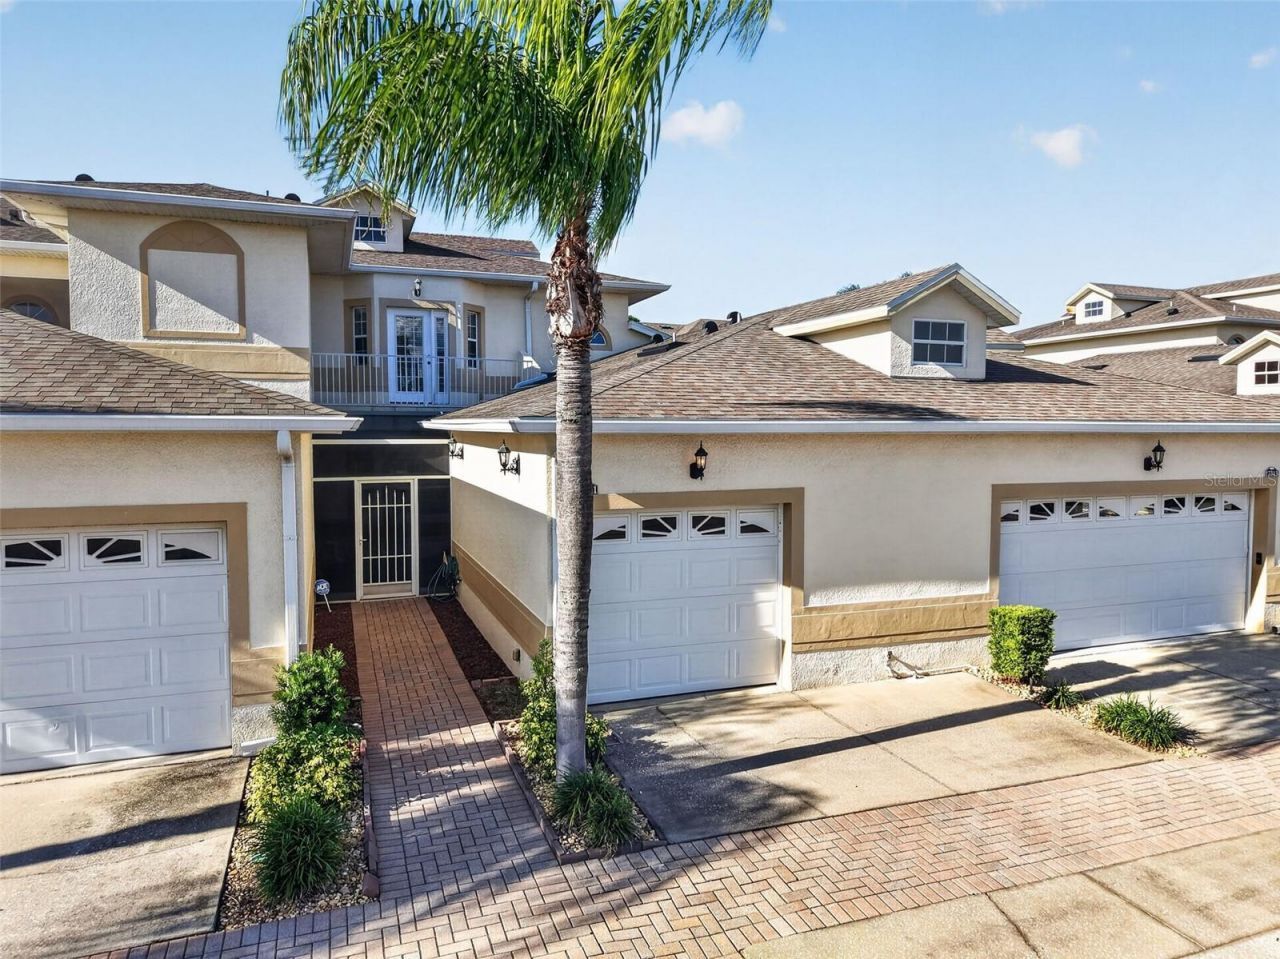
Enjoy the lifestyle and convenience of Magnolia Pointe, a desirable guard-gated community offering an impressive array of amenities, including a clubhouse and swimming pool, tennis and basketball courts, walking and biking trails, and a private boat ramp on Johns Lake. One of the biggest advantages of living in Magnolia Pointe is the value and convenience offered through the HOA, which includes exterior maintenance such as painting, roof and gutter maintenance, the majority of lawn care, and hazard insurance, simplifying homeownership and reducing many of the responsibilities of exterior upkeep.This well-maintained townhouse has been lovingly owned and cared for over the years, offering thoughtful upgrades and personal touches that go beyond the basics, with smart use of space and functionality throughout. Featuring 3 bedrooms and 3 full bathrooms, the layout offers flexibility for various lifestyles. Just off the kitchen, an elevated storage area has been thoughtfully transformed into a small office space or organized storage area, maximizing the home's usable space and providing a convenient spot for working from home or keeping everyday essentials neatly tucked away. The screened-in courtyard offers a private outdoor space to relax and unwind. Additional features include a one-car garage, water softener system, and security system. Combining a thoughtfully cared for home with valuable HOA inclusions and an abundance of community amenities, this Magnolia Pointe townhouse offers comfort, convenience, and a lifestyle worth coming home to.
Property Features
Property Type: Residential - Townhouse
Cooling: Central Air
Heating: Central, Electric
Home Style: Contemporary
Lot Size: 0.04 Acres
Roof Type: Shingle
Stories: 2.0
Taxes: $2,209
Year Built: 2004
Amenities
Ceiling Fans(s)
Crown Molding
PrimaryBedroom Upstairs
Walk-In Closet(s)
Sidewalk
Feature Descriptions
Accessibility Features: Stair Lift
Appliances: Dishwasher, Disposal, Dryer, Microwave, Range, Refrigerator, Washer, Water Softener
Body of Water: LAKE JOHN
Community Features: Clubhouse, Deed Restrictions, Fitness Center, Gated Community - Guard, No Truck/RV/Motorcycle Parking, Park, Playground, Pool, Sidewalks, Tennis Court(s), Street Lights
Days on Site: 2
Directions: From State Road 50 (West Highway 50) in Clermont, turn onto Magnolia Pointe Boulevard at the traffic light. Proceed to the community entrance and check in with the guard. Continue into the neighborhood and follow the signs toward Chateau Boulevard, then t
Exterior: Block, Stucco
Flood Zone Code: X
Flooring: Carpet, Wood
Foundation: Slab
HOA Fee: 407/ Monthly
HOA Y/N: Yes
Home Warranty Y/N: No
Listing Terms: Cash, Conventional, FHA, VA Loan
Lot: In County, Landscaped, Sidewalk, Paved
Lot Dimensions: 0.04
Other Equipment: Irrigation Equipment
Ownership: Fee Simple
Parking: Driveway
Parking Notes: Driveway
Patio/Porch: Front Porch, Patio, Screened
Pets Allowed: Breed Restrictions
Pets Restrictions: Verify with HOA
Property Attached Y/N: No
Property Sub-Type: Townhouse
Security: Security System
Sewer: Public Sewer
Showing Instructions: Combination Lock Box, ShowingTime
Special Sale Provisions: None
Special View Info: Water
Utilities: Cable Connected, Sewer Connected, Water Connected
Water: Public
Water Access: Lake
Water Access Y/N: Yes
Windows: Blinds
Zoning: PUD
Room Sizes
Primary Bedroom: 15x16
Bedroom 1: 10x11
Bedroom 2: 12x11
Kitchen: 16x14
Living Room: 19x16
Local Schools
High School: East Ridge High
Middle School: East Ridge Middle
Elementary School: Grassy Lake Elementary
Listed By / Shown By
Listed By
Agency Name: RE/MAX PREMIER REALTY
Agency Contact: 352-735-4060
Shown By
Agent Name: April Barra
Agent Phone: (813) 404-7992
Agency Title: Florida Executive Realty

Estimate Your Payment
Estimated Payment
$ 971.98 per month $696.60 Principal & Interest $184.08 Property Tax $91.29 Homeowner's InsuranceChange Payment Information

Member Participants (and their affiliated licensees, if applicable) shall indicate on their websites that IDX information is provided exclusively for consumers’ personal non-commercial use, that it may not be used for any purpose other than to identify prospective properties consumers may be interested in purchasing, that the data is deemed reliable but is not guaranteed by MLS GRID, and that the use of the MLS GRID Data may be subject to an end user license agreement prescribed by the Member Participant’s applicable MLS if any and as amended from time to time. MLS GRID may, at its discretion, require use of other disclaimers as necessary to protect Member Participant, and/or their MLS from liability.
Based on information submitted to the MLS GRID. All data is obtained from various sources and may not have been verified by broker or MLS GRID. Supplied Open House Information is subject to change without notice. All information should be independently reviewed and verified for accuracy. Properties may or may not be listed by the office/agent presenting the information.
Privacy Policy / DMCA Notice / ADA Accessibility


This site is hosted, designed and copyright
© 1994 - 2026 by
Delta Media Group, Inc. -- Patent Pending --
17311 Chateau Pine Way | MLS# G5118719
This townhouse located at 17311 Chateau Pine Way , Clermont, FL 34711 is currently listed for sale with an asking price of $313,000. This property was built in 2004 and has 3 bedrooms and 3 full baths with 1772 sq. ft. Chateau Pine Way is located in the SWEETWATER RIDGE CONDO AT MAGNOLIA POINTE subdivision. Search SWEETWATER RIDGE CONDO AT MAGNOLIA POINTE real estate on www.aprilbarrarealestate.com today.