April Barra

BEDS2
BATHS2 full
SQUARE FEET1,368
MLS#TB8491801
STATUSActive
PROPERTY TYPEResidential - Single Family
SUBDIVISIONDEL WEBB BEXLEY
Property Description
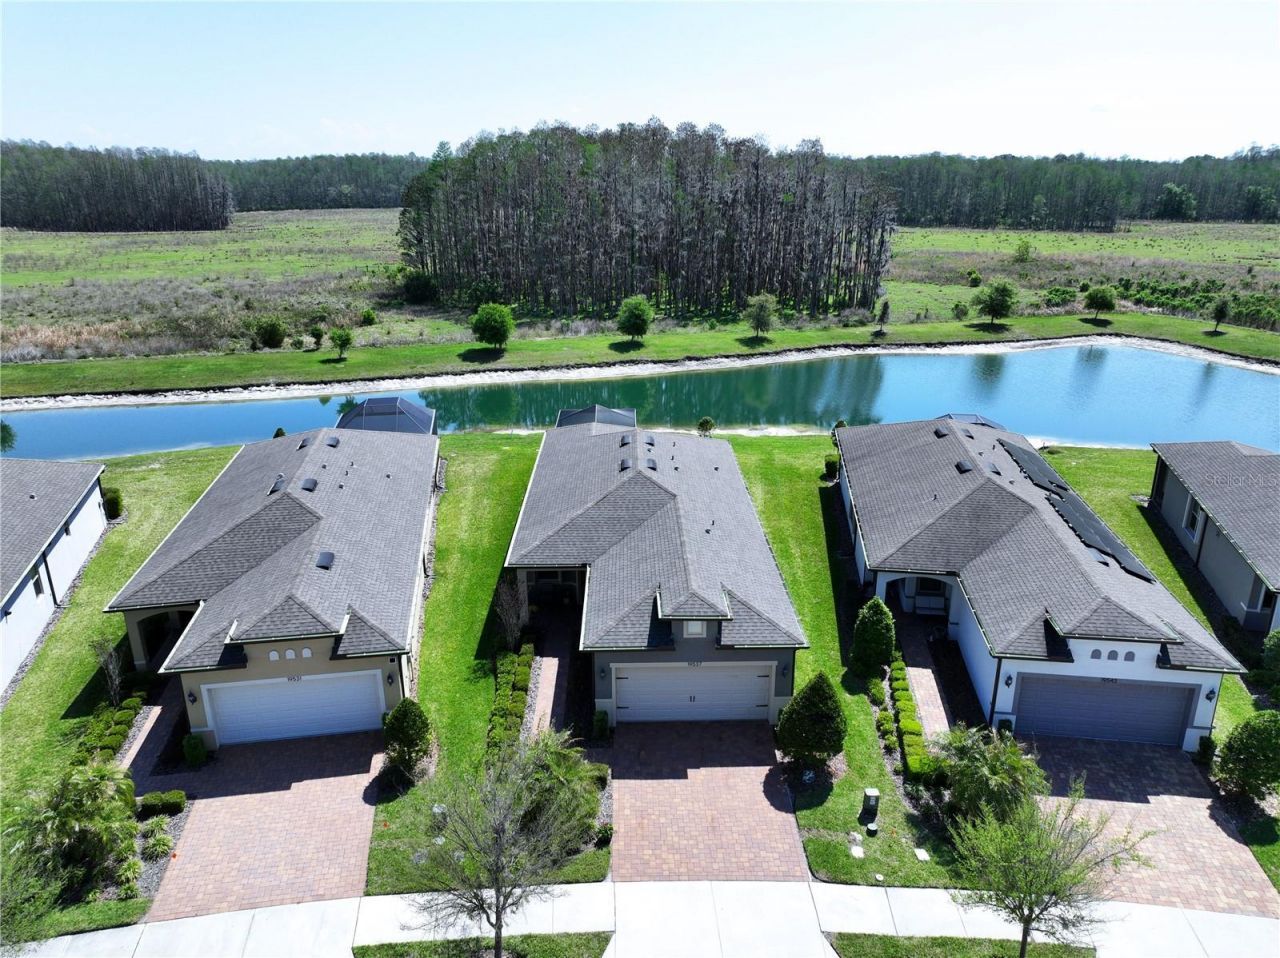
Experience TOTAL ELEGANCE in this beautifully appointed 2-bedroom, 2-bathroom home with a 2-car garage and an EXTENDED screened patio showcasing AMAZING conservation and water views in the highly desirable Del Webb BEXLEY community. This thoughtfully designed Steel Creek model by Pulte Homes offers an OPEN-CONCEPT floor plan that seamlessly connects the MAIN living areas, creating the perfect space for everyday LIVING and effortless entertaining. At the HEART of the HOME, the gourmet kitchen features a LARGE center island with breakfast bar seating, stone countertops, wood cabinetry with crown molding, soft-close drawers with pull-outs, stainless steel appliances, a GAS range, tile backsplash, and a pantry with a built-in spice rack. An additional eat-in area provides flexibility as a cozy breakfast nook or stylish coffee/wine bar, while the separate DINING space is ideal for ENTERTAINING during holidays and special occasions. The spacious living room is filled with an ABUNDANCE of natural light through triple sliding glass doors, creating a warm and inviting ATMOSPHERE throughout the home. STEP outside to your private EXTENDED (23x15) covered and screened patio featuring PANORAMIC screen panels and epoxy flooring, offering exceptional OUTDOOR living and entertaining space. Relax with your morning coffee while enjoying tranquil conservation and water views often visited by local WILDLIFE. The Owner's Suite includes a large walk-in closet and private en suite bath with dual vanities, stone countertops, and a glass-enclosed walk-in shower accented with designer tile. A secondary bedroom and full guest bath provide comfortable accommodations for family and visitors. The UPGRADED guest bathroom features a stone vanity and tub/shower combination with designer tile finishes. Additional highlights include a laundry room with front-load washer and dryer, a spacious two-car garage with epoxy flooring, utility sink, and NEW water softener system. ENTER from the garage into a convenient DROP ZONE complete with a coat closet for everyday organization and additional storage. Additional UPGRADES include Accordion Hurricane Shutters, Crown Molding, a Custom Front Door, Plantation Shutters, and a Remote-Controlled Sunshade. Del Webb Bexley is a premier GATED 55+ active adult LIFESTYLE community offering residents access to the impressive 19,000-square-foot Meridian Clubhouse featuring a state-of-the-art fitness center, movement studio, craft room, grand ballroom, multipurpose rooms, and an on-site bistro. Outdoor amenities include a RESORT-style heated pool, resistance pool, spa, grilling stations, and firepit. Residents also enjoy Bocce Ball, Pickleball, Tennis Courts, a community garden, dog park, outdoor amphitheater, and miles of scenic sidewalks perfect for walking, jogging, or biking through natural preserves and tranquil ponds. GOLF CART friendly! Conveniently located with EASY access to SR 54, the Suncoast Expressway, I-75, I-275, downtown Tampa, Tampa International Airport (TIA), and St. Pete-Clearwater International Airport (PIE). LOCATION, LOCATION, LOCATION - close to beaches, golf courses, medical facilities, shopping, restaurants, and more. This exceptional HOME offers the perfect blend of ELEGANCE, LIFESTYLE, and LOCATION. Schedule your PRIVATE showing TODAY!
Property Features
Property Type: Residential - Single Family
Cooling: Central Air
Garage: 2 car attached
Heating: Central
Lot Size: 0.13 Acres
Roof Type: Shingle
Stories: 1.0
Taxes: $5,889
Year Built: 2020
Amenities
Ceiling Fans(s)
Crown Molding
Eat-in Kitchen
Open Floorplan
Primary Bedroom Main Floor
Walk-In Closet(s)
Hurricane Shutters
Rain Gutters
Feature Descriptions
Additional Rooms: Inside Utility
Appliances: Dishwasher, Dryer, Gas Water Heater, Microwave, Range, Refrigerator, Tankless Water Heater, Washer, Water Softener
Community Features: Association Recreation - Owned, Buyer Approval Required, Clubhouse, Deed Restrictions, Dog Park, Fitness Center, Gated Community - No Guard, Golf Carts OK, Pool
Days on Site: 54
Directions: SR 54 W. - RIGHT onto Sunlake Blvd. - RIGHT onto Del Webb Blvd. - (GATED ENTRANCE) - RIGHT onto Sea Glass Cir. - RIGHT onto Ship Wheel Way.
Exterior: Block, Stucco
Flood Zone Code: X
Flooring: Carpet, Tile
Foundation: Slab
HOA Fee: 530.23/ Monthly
HOA Y/N: Yes
Home Warranty Y/N: No
Listing Terms: Cash, Conventional, FHA, VA Loan
Lot: Conservation Area, Sidewalk, Paved
Lot Dimensions: 0.13
Number of Pets: 3
Other Equipment: Irrigation Equipment
Ownership: Fee Simple
Parking: Garage Door Opener
Parking Notes: Garage Door Opener
Patio/Porch: Covered, Screened
Pets Allowed: Breed Restrictions
Pets Restrictions: See HOA/Deed Restrictions
Property Attached Y/N: No
Property Sub-Type: Single Family Residence
Security: Security System
Senior Community: Yes
Sewer: Public Sewer
Showing Instructions: Appointment Only, Lock Box Electronic-CBS Code Required, ShowingTime
Special Sale Provisions: None
Utilities: BB/HS Internet Available, Cable Available, Electricity Available, Natural Gas Available, Sewer Available, Water Available
Vegetation: Trees/Landscaped
Water: Public
Water Access Y/N: No
Water View: Pond
Windows: Blinds, Shutters
Zoning: MPUD
Room Sizes
Living Room: 14x14
Kitchen: 14x12
Dining Room: 14x8
Dinette: 7x7
Primary Bedroom: 13.5x12.5
Bedroom 2: 13x10
Balcony/Porch/Lanai: 23x15
Listed By / Shown By
Listed By
Agency Name: REAL BROKER, LLC
Agency Contact: 855-450-0442
Shown By
Agent Name: April Barra
Agent Phone: (813) 404-7992
Agency Title: Florida Executive Realty

Estimate Your Payment
Estimated Payment
$ 1,447.30 per month $845.72 Principal & Interest $490.75 Property Tax $110.83 Homeowner's InsuranceChange Payment Information

Member Participants (and their affiliated licensees, if applicable) shall indicate on their websites that IDX information is provided exclusively for consumers’ personal non-commercial use, that it may not be used for any purpose other than to identify prospective properties consumers may be interested in purchasing, that the data is deemed reliable but is not guaranteed by MLS GRID, and that the use of the MLS GRID Data may be subject to an end user license agreement prescribed by the Member Participant’s applicable MLS if any and as amended from time to time. MLS GRID may, at its discretion, require use of other disclaimers as necessary to protect Member Participant, and/or their MLS from liability.
Based on information submitted to the MLS GRID. All data is obtained from various sources and may not have been verified by broker or MLS GRID. Supplied Open House Information is subject to change without notice. All information should be independently reviewed and verified for accuracy. Properties may or may not be listed by the office/agent presenting the information.
Privacy Policy / DMCA Notice / ADA Accessibility


This site is hosted, designed and copyright
© 1994 - 2026 by
Delta Media Group, Inc. -- Patent Pending --
19537 Ship Wheel Way | MLS# TB8491801
This single family home located at 19537 Ship Wheel Way, Land O Lakes, FL 34638 is currently listed for sale with an asking price of $380,000. This property was built in 2020 and has 2 bedrooms and 2 full baths with 1368 sq. ft. Ship Wheel Way is located in the DEL WEBB BEXLEY subdivision. Search DEL WEBB BEXLEY real estate on www.aprilbarrarealestate.com today.