April Barra

BEDS3
BATHS2 full 1 partial
SQUARE FEET2,253
MLS#O6447665
STATUSActive
PROPERTY TYPEResidential - Single Family
SUBDIVISIONDEL WEBB SUNBRIDGE
Property Description
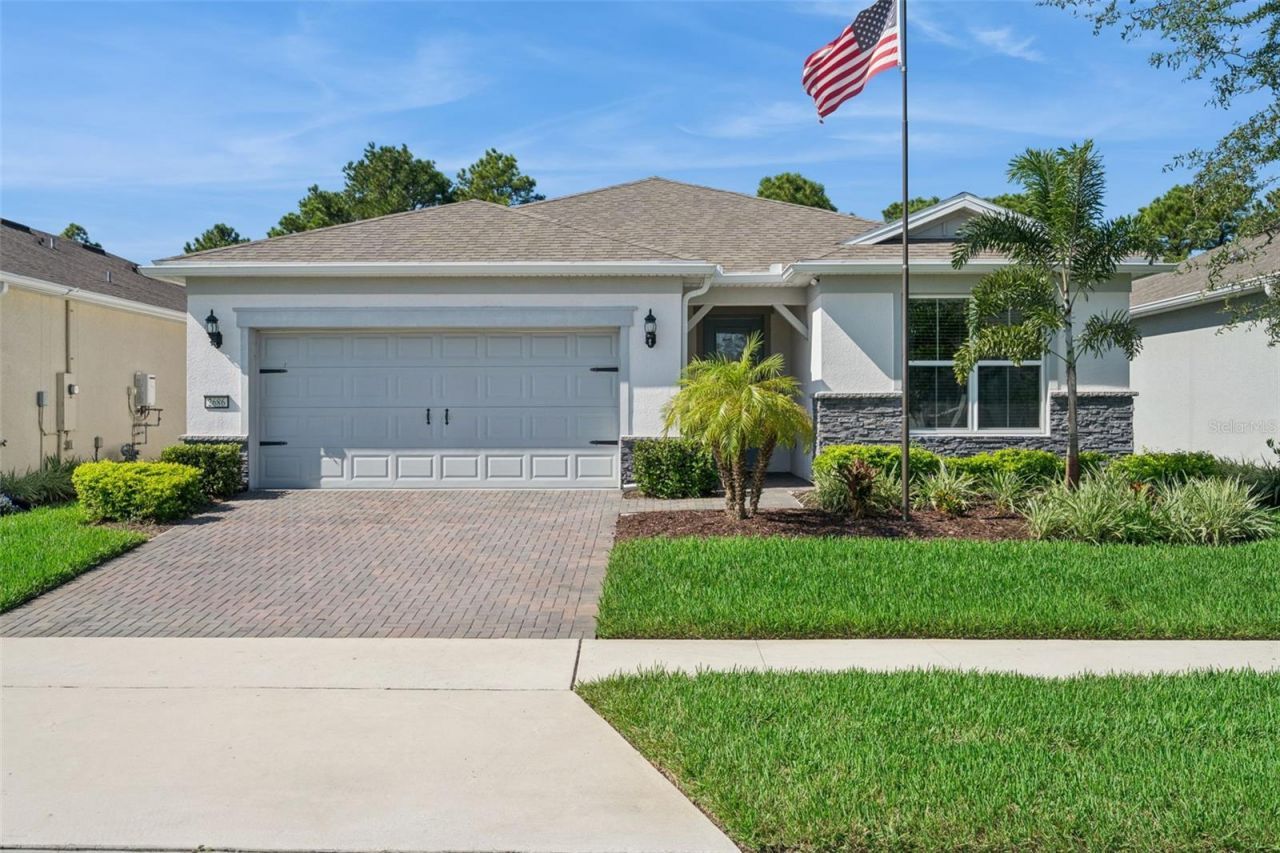
Experience exceptional resort-style living in the sought-after, GUARD-GATED 55+ COMMUNITY OF DEL WEBB SUNBRIDGE! Situated on a PREMIUM HOMESITE WITH A BEAUTIFUL WOODED CONSERVATION BACKDROP, this extensively upgraded 3-bedroom, 2.5-bath Prestige floor plan with an extended gathering room offers an impressive combination of privacy, luxury, and energy efficiency. The thoughtfully designed floor plan features an open great room with tray ceiling, spacious dining area, and beautifully appointed kitchen showcasing quartz countertops, abundant cabinetry, a large center island, gas cooktop, built-in appliances, and stylish finishes. The versatile flex space provides the perfect setting for a home office, workout room, or additional entertaining area, with custom-added sliding glass doors offering direct access to your own private outdoor retreat. This inviting space features a HEATED, IN-GROUND SPOOL WITH AN AIR BLOWER, offering the versatility of a refreshing pool or relaxing spa, surrounded by an expansive paver patio and screened enclosure overlooking the peaceful conservation setting. The outdoor living area also includes a lanai with a summer kitchen that conveys with the home, creating an ideal setting for entertaining. Whether enjoying your morning coffee, relaxing in the water, or entertaining friends, the natural surroundings create a truly special atmosphere. NEARLY $100,000 IN THOUGHTFULLY SELECTED POST-CONSTRUCTION ENHANCEMENTS elevate this home, offering an exceptional opportunity to enjoy substantial upgrades without the time and expense of completing them yourself. One of the home's most impressive features is the FULLY PAID-OFF TESLA SOLAR SYSTEM, including a TESLA POWERWALL 3 WHOLE-HOUSE BATTERY BACKUP, complemented by upgraded energy-efficient construction with foam-filled block walls and additional measures designed to improve efficiency. ELECTRIC BILLS HAVE AVERAGED JUST $23.73 PER MONTH OVER THE PAST 12 MONTHS. The inviting primary suite offers a relaxing retreat with a beautiful tray ceiling, spacious bathroom featuring dual vanities and an oversized walk-in shower, plus a generous walk-in closet with a convenient laundry chute door connecting directly to the spacious laundry room, featuring upper and lower cabinetry, ample countertop space, and a utility sink. A conveniently located half bath sits just outside the laundry room, providing easy access for guests. Located at the front of the home, the second bedroom features its own en suite bath, providing a comfortable and private retreat for visiting family or guests. The third bedroom features double doors and upgraded wall insulation for added sound reduction, making it an excellent option for a private home office. The home is also professionally prewired with six Ethernet and six coaxial cable connections throughout for enhanced connectivity. Just a short walk from the spectacular 27,000-SQUARE-FOOT HAMMOCK CLUB, residents enjoy a resort-style pool, heated spa, fitness center, pickleball and tennis courts, movement studio, on-site Tavern & Grille, social clubs, organized activities, and an active lifestyle calendar.
Property Features
Property Type: Residential - Single Family
Cooling: Central Air
Fenced: Yes
Heating: Central, Electric, Heat Pump
Home Style: Contemporary
Lot Size: 0.18 Acres
Roof Type: Shingle
Stories: 1.0
Taxes: $8,489
Year Built: 2022
Amenities
Eat-in Kitchen
High Ceilings
Kitchen/Family Room Combo
Open Floorplan
Split Bedroom
Stone Counters
Thermostat
Walk-In Closet(s)
Outdoor Kitchen
Feature Descriptions
Additional Rooms: Bonus Room, Great Room, Inside Utility
Appliances: Cooktop, Dishwasher, Disposal, Dryer, Gas Cooktop, Microwave, Refrigerator, Washer, Water Softener
Association Amenities: Clubhouse, Fence Restrictions, Fitness Center, Gated, Park, Pickleball Court(s), Playground, Pool, Recreation Facilities, Security, Spa/Hot Tub, Tennis Court(s), Trail(s)
Community Features: Association Recreation - Owned, Clubhouse, Deed Restrictions, Dog Park, Fitness Center, Gated Community - Guard, Golf Carts OK, Park, Pool, Restaurant, Sidewalks, Tennis Court(s)
Days on Site: 4
Directions: From Narcoossee go East on Cyrils Drive, Right on Del Webb Blvd, Left on river Creek Lane
Exterior: Concrete, Stucco
Fencing: Fenced
Flood Zone Code: X
Flooring: Carpet, Luxury Vinyl
Foundation: Slab
Garage Dimensions: 25x20
HOA Fee: 508/ Monthly
HOA Y/N: Yes
Home Warranty Y/N: No
Hot Tub: Yes
Listing Terms: Cash, Conventional, VA Loan
Lot: Conservation Area, In County, Sidewalk, Paved
Lot Dimensions: 0.18
Other Equipment: Irrigation Equipment
Ownership: Fee Simple
Parking: Driveway, Garage Door Opener
Parking Notes: Driveway, Garage Door Opener
Patio/Porch: Rear Porch, Screened
Pets Allowed: Yes
Pets Restrictions: Verify with HOA
Pool: In Ground, Gunite, Heated, Other, Screen Enclosure
Property Attached Y/N: No
Property Sub-Type: Single Family Residence
Security: Gated Community, Smoke Detector(s)
Senior Community: Yes
Sewer: Public Sewer
Showing Instructions: Coming Soon - Allowing Showings, ShowingTime
Special Sale Provisions: None
Swimming Pool: Yes
Utilities: Cable Available, Electricity Connected, Natural Gas Connected, Public, Sewer Connected, Water Connected
Water: Public
Water Access Y/N: No
Zoning: PD
Room Sizes
Kitchen: 22x12
Living Room: 24x16
Dining Room: 11x6
Primary Bedroom: 20x14
Bedroom 2: 12x11
Bedroom 3: 12x10
Primary Bathroom: 14x12
Bathroom 2: 10x5
Den: 14x13
Listed By / Shown By
Listed By
Agency Name: COLDWELL BANKER REALTY
Agency Contact: 407-352-1040
Shown By
Agent Name: April Barra
Agent Phone: (813) 404-7992
Agency Title: Florida Executive Realty

Estimate Your Payment
Estimated Payment
$ 2,341.10 per month $1,444.39 Principal & Interest $707.42 Property Tax $189.29 Homeowner's InsuranceChange Payment Information

Member Participants (and their affiliated licensees, if applicable) shall indicate on their websites that IDX information is provided exclusively for consumers’ personal non-commercial use, that it may not be used for any purpose other than to identify prospective properties consumers may be interested in purchasing, that the data is deemed reliable but is not guaranteed by MLS GRID, and that the use of the MLS GRID Data may be subject to an end user license agreement prescribed by the Member Participant’s applicable MLS if any and as amended from time to time. MLS GRID may, at its discretion, require use of other disclaimers as necessary to protect Member Participant, and/or their MLS from liability.
Based on information submitted to the MLS GRID. All data is obtained from various sources and may not have been verified by broker or MLS GRID. Supplied Open House Information is subject to change without notice. All information should be independently reviewed and verified for accuracy. Properties may or may not be listed by the office/agent presenting the information.
Privacy Policy / DMCA Notice / ADA Accessibility


This site is hosted, designed and copyright
© 1994 - 2026 by
Delta Media Group, Inc. -- Patent Pending --
2686 River Creek Lane | MLS# O6447665
This single family home located at 2686 River Creek Lane, Saint Cloud, FL 34771 is currently listed for sale with an asking price of $649,000. This property was built in 2022 and has 3 bedrooms and 2 full and 1 partial baths with 2253 sq. ft. River Creek Lane is located in the DEL WEBB SUNBRIDGE subdivision. Search DEL WEBB SUNBRIDGE real estate on www.aprilbarrarealestate.com today.