April Barra

BEDS3
BATHS2 full 1 partial
SQUARE FEET2,104
MLS#TB8558072
STATUSActive
PROPERTY TYPEResidential - Townhouse
SUBDIVISIONTERRA NOVA REV MAP
Property Description
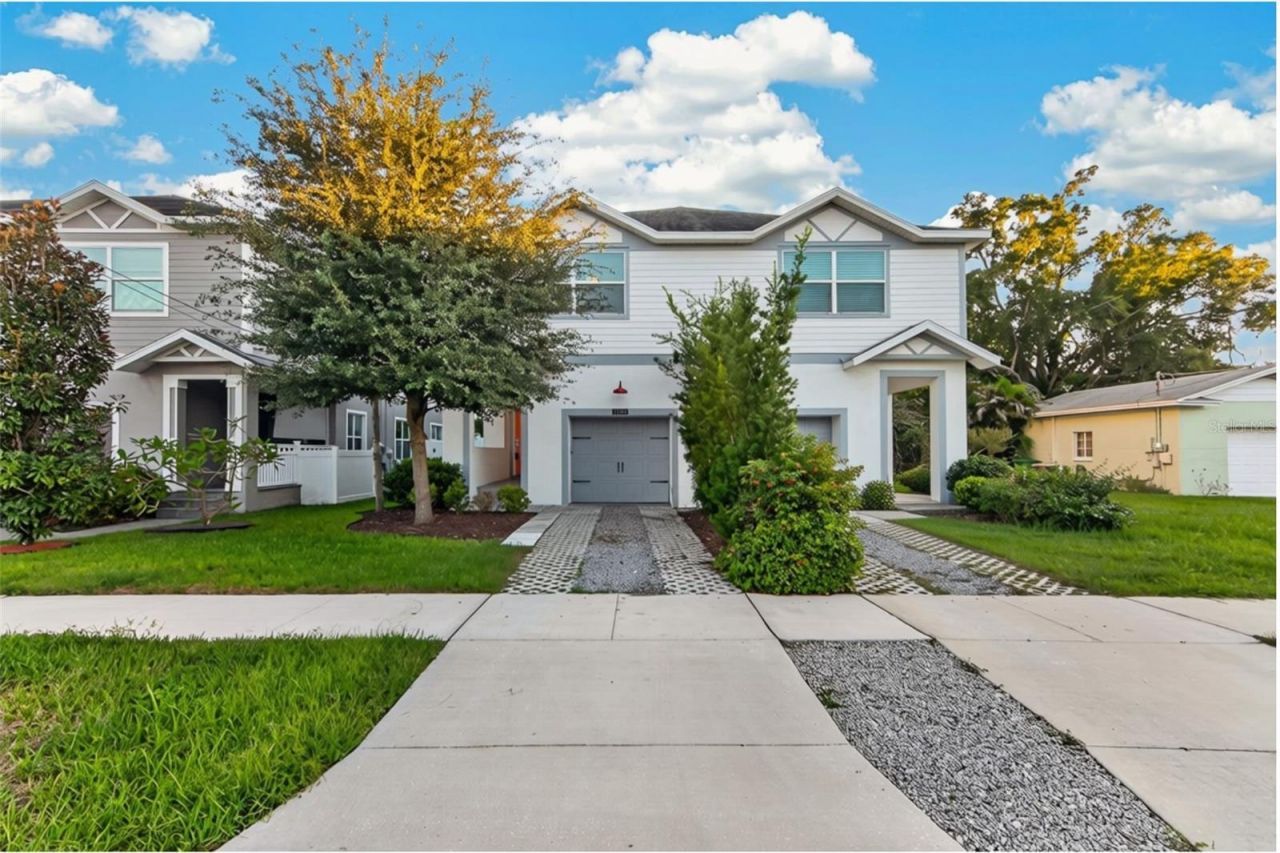
Virtually Staged. Welcome to refined living in the heart of South Tampa. Built by BCL Homes, this stylish three-bedroom, two-and-a-half-bath townhouse offers the perfect blend of modern comfort and effortless elegance. Step inside to an airy, light-filled main level enhanced by beautiful wide-plank white oak wood flooring throughout. The kitchen is crafted for effortless hosting, featuring crisp quartz countertops, stainless steel appliances, under-cabinet illumination, and a generous walk-in pantry that opens seamlessly to the spacious dining and living areas. Upstairs, the thoughtful layout places all three bedrooms together alongside the convenient laundry space. The generous primary retreat boasts a customized walk-in closet and an en-suite bath equipped with dual vanities, a tiled walk-in shower, and dedicated linen storage. An additional guest bedroom also features its own walk-in closet, ensuring ample storage for all. Transition outdoors to your private backyard oasis, complete with a low-maintenance artificial turf lawn and a spacious deck ideal for weekend gatherings or evening relaxation. This home is in Flood Zone X with no HOA restrictions and zoned for Mitchell, Wilson, and Plant High School. Just minutes from iconic Hyde Park Village, world-class dining, boutique shopping, grocery hubs, and premier medical facilities, this home offers the best of vibrant city living with unmatched everyday convenience. Quick, easy access to major highways, I-275, the Selmon Expressway, and Tampa International Airport makes commuting or weekend getaways effortless.
Property Features
Property Type: Residential - Townhouse
Cooling: Central Air
Fenced: Yes
Garage: 1 car attached
Heating: Electric
Home Style: Contemporary, Craftsman
Lot Size: 0.07 Acres
Roof Type: Shingle
Stories: 2.0
Taxes: $7,319
Year Built: 2019
Amenities
Ceiling Fans(s)
Crown Molding
High Ceilings
Kitchen/Family Room Combo
Open Floorplan
PrimaryBedroom Upstairs
Solid Surface Counters
Solid Wood Cabinets
Stone Counters
Thermostat
Tray Ceiling(s)
Walk-In Closet(s)
Hurricane Shutters
Lighting
Private Mailbox
Rain Gutters
Feature Descriptions
Appliances: Dishwasher, Disposal, Electric Water Heater, Microwave, Range, Refrigerator
Builder: BCL Homes
Community Features: Dog Park, Playground
Days on Site: 2
Directions: From W Kennedy Blvd, head north on N Arrawana Ave. Turn left onto W Gray St. Property will be on the left at 2704 W Gray St, Unit A.
Disaster Mitigation: Hurricane Shutters/Windows
Exterior: Block, Concrete, Metal Frame, Stucco
Fencing: Vinyl
Flood Zone Code: X
Flooring: Carpet, Hardwood, Tile
Foundation: Slab
Garage Dimensions: 12x20
Home Warranty Y/N: No
Listing Terms: Cash, Conventional, FHA, VA Loan
Lot: City Limits, Landscaped, Level, Near Golf Course, Near Marina, Paved
Lot Dimensions: 0.07
Other Equipment: Irrigation Equipment
Ownership: Fee Simple
Parking: Driveway, Garage Door Opener
Parking Notes: Driveway, Garage Door Opener
Patio/Porch: Deck, Patio, Rear Porch
Property Attached Y/N: Yes
Property Sub-Type: Townhouse
Sewer: Public Sewer
Showing Instructions: Supra Lock Box, Appointment Only, Lock Box Electronic, ShowingTime
Special Sale Provisions: None
Utilities: Electricity Connected, Sewer Connected, Water Connected
Vegetation: Trees/Landscaped
Water: Public
Water Access Y/N: No
Zoning: RM-16
Room Sizes
Kitchen: 16x13
Living Room: 19x25
Bathroom 1: 3x9
Primary Bedroom: 20x18
Primary Bathroom: 12x10
Bedroom 2: 12x10
Bathroom 3: 12x9
Bedroom 3: 16x19
Local Schools
High School: Plant-HB
Middle School: Wilson-HB
Elementary School: Mitchell-HB
Listed By / Shown By
Listed By
Agency Name: QUICKSILVER REAL ESTATE GROUP
Agency Contact: 813-288-0300
Shown By
Agent Name: April Barra
Agent Phone: (813) 404-7992
Agency Title: Florida Executive Realty

Estimate Your Payment
Estimated Payment
$ 2,293.95 per month $1,488.90 Principal & Interest $609.92 Property Tax $195.13 Homeowner's InsuranceChange Payment Information

Member Participants (and their affiliated licensees, if applicable) shall indicate on their websites that IDX information is provided exclusively for consumers’ personal non-commercial use, that it may not be used for any purpose other than to identify prospective properties consumers may be interested in purchasing, that the data is deemed reliable but is not guaranteed by MLS GRID, and that the use of the MLS GRID Data may be subject to an end user license agreement prescribed by the Member Participant’s applicable MLS if any and as amended from time to time. MLS GRID may, at its discretion, require use of other disclaimers as necessary to protect Member Participant, and/or their MLS from liability.
Based on information submitted to the MLS GRID. All data is obtained from various sources and may not have been verified by broker or MLS GRID. Supplied Open House Information is subject to change without notice. All information should be independently reviewed and verified for accuracy. Properties may or may not be listed by the office/agent presenting the information.
Privacy Policy / DMCA Notice / ADA Accessibility


This site is hosted, designed and copyright
© 1994 - 2026 by
Delta Media Group, Inc. -- Patent Pending --
2704 W Gray Street , Unit A | MLS# TB8558072
This townhouse located at 2704 W Gray Street , Unit A, Tampa, FL 33609 is currently listed for sale with an asking price of $669,000. This property was built in 2019 and has 3 bedrooms and 2 full and 1 partial baths with 2104 sq. ft. W Gray Street , Unit A is located in the TERRA NOVA REV MAP subdivision. Search TERRA NOVA REV MAP real estate on www.aprilbarrarealestate.com today.