April Barra

BEDS5
BATHS4 full
SQUARE FEET3,362
MLS#TB8549404
STATUSActive
PROPERTY TYPEResidential - Single Family
SUBDIVISIONNORTH PARK ISLE
Property Description
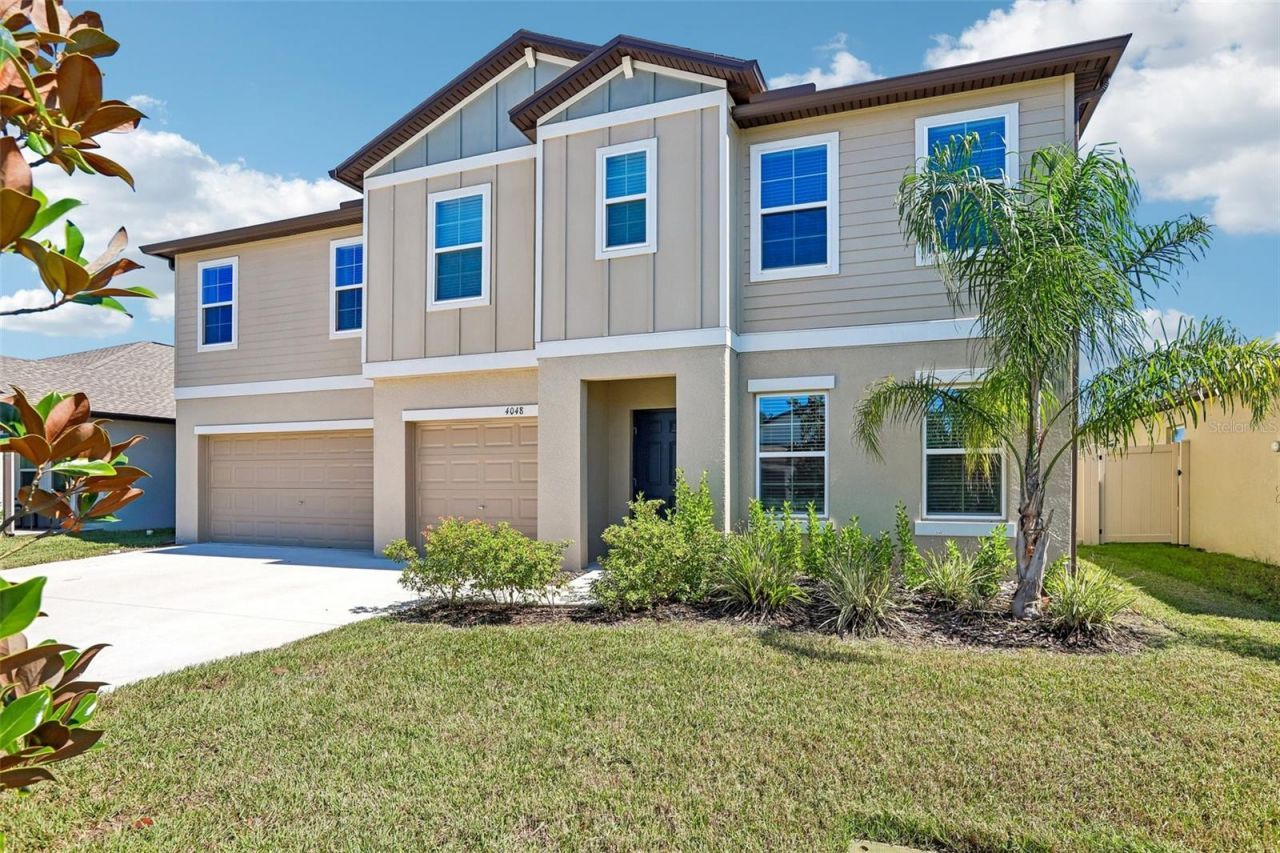
Welcome to 4048 Capri Coast Drive, a stunning 5-bedroom, 4-bathroom home offering 3,362 square feet of beautifully designed living space in the desirable North Park Isle community of Plant City! Built in 2024, this exceptionally well-maintained home offers the perfect combination of modern finishes, spacious living areas, and peaceful conservation and water views.Step inside to discover a thoughtfully designed floor plan that provides both functionality and flexibility for today's lifestyle. The spacious kitchen features beautiful quartz countertops, ample cabinetry, walk-in pantry, and generous space for preparing meals and entertaining. The open living areas create an inviting atmosphere for everyday living and gatherings with family and friends. The home features a full bedroom and bathroom conveniently located on the first floor and two of the four upstair bedrooms with en suite bathrooms upstairs, which an ideal setup for overnight guests, extended family, or multigenerational living.Upstairs, you'll find generously sized bedrooms along with an expansive bonus loft that offers endless possibilities! Whether you envision a second family room, media room, game room, home office, or additional entertainment space, this versatile area provides the flexibility to suit your needs.Step outside to your own private backyard retreat! The expanded, screened-in lanai offers the perfect setting to relax, entertain, or enjoy your morning coffee while taking in the tranquil water and conservation views. The fully fenced backyard provides additional privacy and plenty of room for outdoor enjoyment. A spacious three-car garage offers abundant parking and storage.With construction completed in 2024, this home offers the tremendous advantage of newer construction, including a roof, HVAC system, water heater, and other major components that are only approximately two years old. The property is also located outside of a designated flood zone, adding another appealing feature to this exceptional home. Additionally, the homeowners have installed rain gutters to account for those seasonal downpours. Residents of North Park Isle enjoy a wonderful collection of community amenities, including a resort-style swimming pool, playground, basketball and pickleball courts, picnic areas, and scenic lake views. Conveniently situated just minutes from Interstate 4, this location provides easy access for commuters traveling to Tampa, Lakeland, and even Orlando, while enjoying the comfort of a beautiful residential community.**Why wait to build when you can enjoy a nearly new, move-in-ready home with over 3,300 square feet of living space, a three-car garage, an expanded screened lanai, and gorgeous conservation and water views?** This exceptional North Park Isle property is ready to welcome its next owner. Schedule your private showing today!
Property Features
Property Type: Residential - Single Family
Cooling: Central Air
Fenced: Yes
Garage: 3 car attached
Heating: Electric
Lot Size: 0.17 Acres
Roof Type: Shingle
Stories: 2.0
Taxes: $7,112
Year Built: 2024
Amenities
Ceiling Fans(s)
Kitchen/Family Room Combo
Open Floorplan
PrimaryBedroom Upstairs
Stone Counters
Thermostat
Walk-In Closet(s)
Private Yard
Rain Gutters
Sidewalk
Feature Descriptions
Additional Rooms: Den/Library/Office, Family Room, Inside Utility, Loft
Appliances: Dishwasher, Disposal, Dryer, Electric Water Heater, Microwave, Range, Range Hood, Refrigerator, Washer
Association Amenities: Basketball Court, Park, Playground, Pool
Builder: Lennar
Community Features: Community Mailbox, Deed Restrictions, Playground, Pool, Sidewalks
Days on Site: 2
Directions: From I-4 and N Park Road, drive north. Continue north until you turn left onto Blue Orchid Ave. Turn left again on Capri Coast Drive. Home will be on your left.
Exterior: HardiPlank Type, Stucco
Fencing: Vinyl
Flood Zone Code: X
Flooring: Carpet, Ceramic Tile
Foundation: Block
Frontage Pond: 60
HOA Fee: 109/ Annually
HOA Y/N: Yes
Home Warranty Y/N: No
Listing Terms: Cash, Conventional, FHA, VA Loan
Lot: In County, Sidewalk, Paved
Lot Dimensions: 0.17
Model: Olympia
Other Equipment: Private Yard
Ownership: Fee Simple
Patio/Porch: Rear Porch, Screened
Pets Allowed: Cats OK, Dogs OK
Property Attached Y/N: No
Property Sub-Type: Single Family Residence
Sewer: Public Sewer
Showing Instructions: Supra Lock Box
Special Sale Provisions: None
Utilities: Cable Connected, Electricity Connected, Sewer Connected, Sprinkler Meter, Underground Utilities, Water Connected
Water: Public
Water Access Y/N: No
Waterfront Features: Pond
Water View: Pond
Zoning: PD
Room Sizes
Living Room: 18x15
Dining Room: 12x10
Primary Bedroom: 16x16
Bedroom 2: 11x12
Bedroom 3: 12x17
Bedroom 4: 12x14
Bedroom 5: 11x15
Bathroom 1: 5x8
Primary Bathroom: 9x12
Bathroom 3: 6x7
Bathroom 4: 8x5
Kitchen: 12x13
Local Schools
High School: Plant City-HB
Middle School: Marshall-HB
Elementary School: Knights-HB
Listed By / Shown By
Listed By
Agency Name: SMITH & ASSOCIATES REAL ESTATE
Agency Contact: 813-839-3800
Shown By
Agent Name: April Barra
Agent Phone: (813) 404-7992
Agency Title: Florida Executive Realty

Estimate Your Payment
Estimated Payment
$ 1,826.11 per month $1,090.53 Principal & Interest $592.67 Property Tax $142.92 Homeowner's InsuranceChange Payment Information

Member Participants (and their affiliated licensees, if applicable) shall indicate on their websites that IDX information is provided exclusively for consumers’ personal non-commercial use, that it may not be used for any purpose other than to identify prospective properties consumers may be interested in purchasing, that the data is deemed reliable but is not guaranteed by MLS GRID, and that the use of the MLS GRID Data may be subject to an end user license agreement prescribed by the Member Participant’s applicable MLS if any and as amended from time to time. MLS GRID may, at its discretion, require use of other disclaimers as necessary to protect Member Participant, and/or their MLS from liability.
Based on information submitted to the MLS GRID. All data is obtained from various sources and may not have been verified by broker or MLS GRID. Supplied Open House Information is subject to change without notice. All information should be independently reviewed and verified for accuracy. Properties may or may not be listed by the office/agent presenting the information.
Privacy Policy / DMCA Notice / ADA Accessibility


This site is hosted, designed and copyright
© 1994 - 2026 by
Delta Media Group, Inc. -- Patent Pending --
4048 Capri Coast Drive | MLS# TB8549404
This single family home located at 4048 Capri Coast Drive, Plant City, FL 33565 is currently listed for sale with an asking price of $490,000. This property was built in 2024 and has 5 bedrooms and 4 full baths with 3362 sq. ft. Capri Coast Drive is located in the NORTH PARK ISLE subdivision. Search NORTH PARK ISLE real estate on www.aprilbarrarealestate.com today.