April Barra

BEDS4
BATHS3 full
SQUARE FEET2,432
MLS#L4957886
STATUSActive
PROPERTY TYPEResidential - Single Family
SUBDIVISIONTIGER CREEK FOREST
Property Description
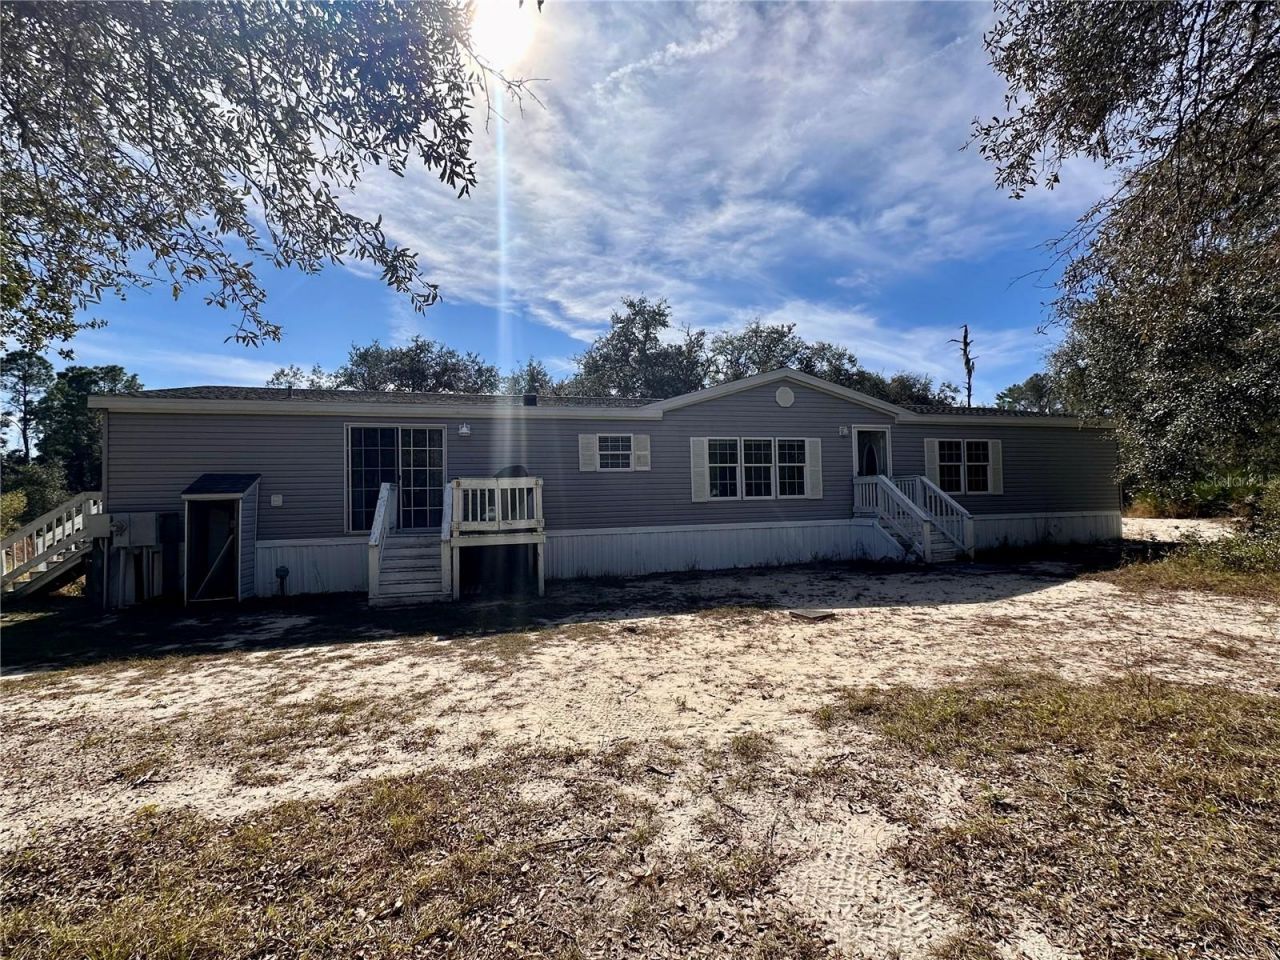
BIG PRICE REDUCTION! Looking for a peaceful slice of country life in a gated community? This beautiful 10+ acre property offers privacy, space, and endless possibilities, along with a move-in-ready, recently remodeled 4-bedroom, 3-bath home. The updated kitchen features new wood cabinetry and solid-surface countertops, all within a spacious open floor plan. The home is thoughtfully arranged with two bedrooms and a shared bath on one side, plus two private primary suites on the other-perfect for families, guests, or multi-generational living. Best of all, the home is being sold fully furnished! The roof and A/C are approximately five years old, making this property ready to enjoy as a full-time residence, weekend getaway, or vacation retreat. Step outside and enjoy peaceful views, abundant wildlife, and preserved land bordering the rear of the property for added privacy. A large barn with three roll-up garage doors provides plenty of room for boats, ATVs, equipment, tools, and all your recreational toys. Enjoy the quiet country lifestyle while staying conveniently located less than an hour from Central Florida's major theme parks, about 30 minutes from LEGOLAND Florida, and close to Westgate River Ranch Resort. This is one you won't want to miss!
Property Features
Property Type: Residential - Single Family
Cooling: Central Air, Attic Fan
Heating: Electric
Lot Size: 10.47 Acres
Roof Type: Shingle
Stories: 1.0
Taxes: $3,924
Year Built: 2004
Amenities
Attic Ventilator
Eat-in Kitchen
Solid Wood Cabinets
Walk-In Closet(s)
Window Treatments
Other
Private Entrance
Feature Descriptions
Additional Rooms: Family Room, Inside Utility
Appliances: Dryer, Electric Water Heater, Microwave, Range, Refrigerator, Washer
Barn Features: Other
Days on Site: 309
Directions: US 27 to Highway 60 S. To Rattlesnake Rd (turn R). Follow to Tiger Creek Trail home is on the right.
Exterior: Vinyl Siding
Flood Zone Code: farm
Flooring: Laminate
Foundation: Stilt/On Piling
Garage Dimensions: 52x30
HOA Fee: 500/ Annually
HOA Y/N: Yes
Home Warranty Y/N: No
Listing Terms: Cash, Conventional, FHA, USDA Loan, VA Loan
Lot Dimensions: 10.47
Number of Septics: 1
Number of Wells: 1
Other Equipment: Private Entrance
Ownership: Fee Simple
Parking: Boat, Covered, Driveway, Garage Faces Side, Golf Cart Garage, Golf Cart Parking, Guest, RV Access/Parking, Garage
Parking Notes: Boat, Covered, Driveway, Garage Faces Side, Golf Cart
Pets Allowed: Yes
Pets Restrictions: Contact HOA for restrictions or rules.
Property Attached Y/N: No
Property Sub-Type: Single Family Residence
Sewer: Septic Tank
Showing Instructions: Appointment Only, ShowingTime
Special Sale Provisions: None
Utilities: Electricity Connected
Water: Well
Water Access Y/N: No
Room Sizes
Primary Bedroom: 15.5x15.5
Dining Room: 18.6x12.2
Kitchen: 14.25x14.25
Living Room: 18.6x17.75
Bedroom 2: 11.6x14.25
Bedroom 3: 18.8x14
Bedroom 4: 10.3x15.5
Dinette: 14.7x8
Laundry: 10x7
Listed By / Shown By
Listed By
Agency Name: HARPER REALTY FL, LLC
Agency Contact: 877-277-8808
Shown By
Agent Name: April Barra
Agent Phone: (813) 404-7992
Agency Title: Florida Executive Realty

Estimate Your Payment
Estimated Payment
$ 1,648.55 per month $1,168.42 Principal & Interest $327.00 Property Tax $153.13 Homeowner's InsuranceChange Payment Information

Member Participants (and their affiliated licensees, if applicable) shall indicate on their websites that IDX information is provided exclusively for consumers’ personal non-commercial use, that it may not be used for any purpose other than to identify prospective properties consumers may be interested in purchasing, that the data is deemed reliable but is not guaranteed by MLS GRID, and that the use of the MLS GRID Data may be subject to an end user license agreement prescribed by the Member Participant’s applicable MLS if any and as amended from time to time. MLS GRID may, at its discretion, require use of other disclaimers as necessary to protect Member Participant, and/or their MLS from liability.
Based on information submitted to the MLS GRID. All data is obtained from various sources and may not have been verified by broker or MLS GRID. Supplied Open House Information is subject to change without notice. All information should be independently reviewed and verified for accuracy. Properties may or may not be listed by the office/agent presenting the information.
Privacy Policy / DMCA Notice / ADA Accessibility


This site is hosted, designed and copyright
© 1994 - 2026 by
Delta Media Group, Inc. -- Patent Pending --
4125 Tiger Creek Trl | MLS# L4957886
This single family home located at 4125 Tiger Creek Trl, Lake Wales, FL 33898 is currently listed for sale with an asking price of $525,000. This property was built in 2004 and has 4 bedrooms and 3 full baths with 2432 sq. ft. Tiger Creek Trl is located in the TIGER CREEK FOREST subdivision. Search TIGER CREEK FOREST real estate on www.aprilbarrarealestate.com today.