April Barra

BEDS4
BATHS3 full 1 partial
SQUARE FEET3,083
MLS#A4707952
STATUSActive
PROPERTY TYPEResidential - Single Family
SUBDIVISIONROSEDALE
Property Description
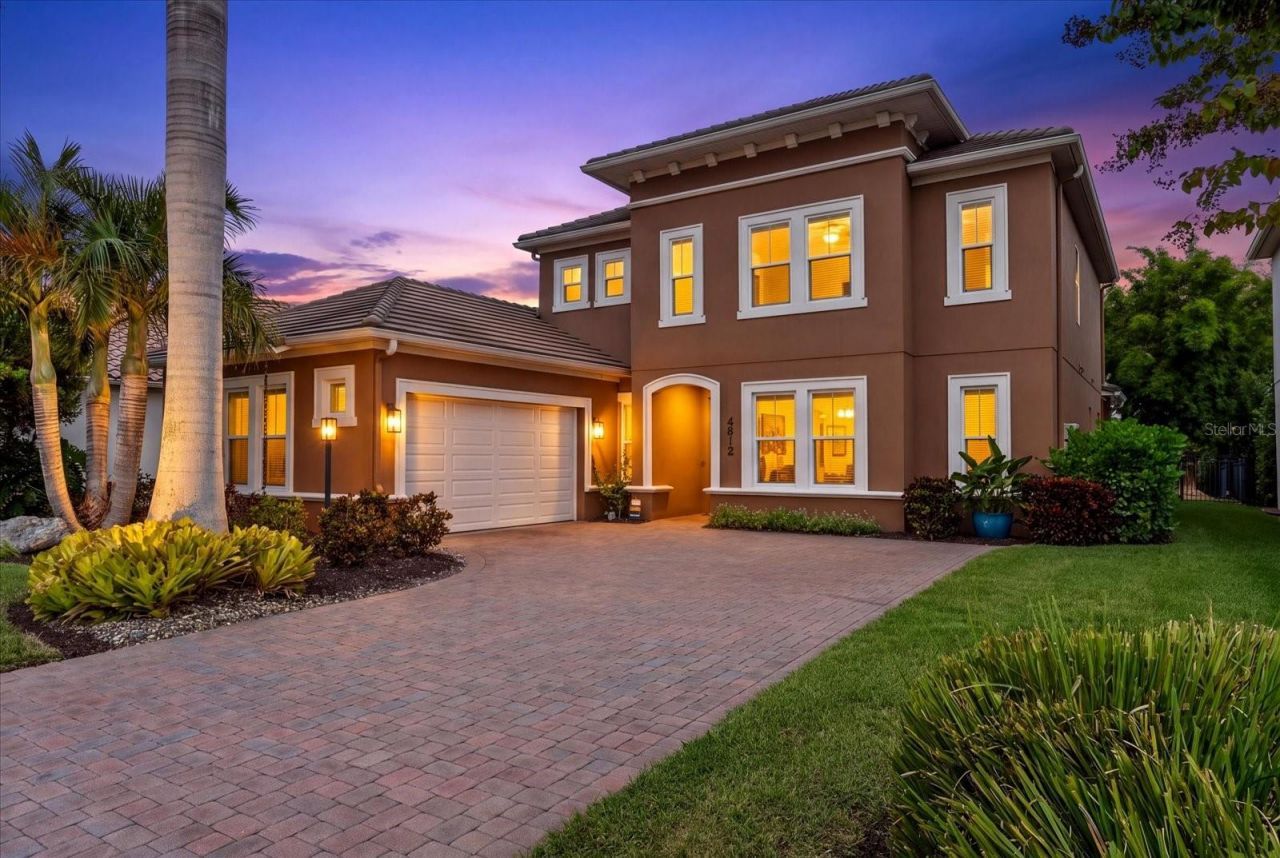
Welcome to 4812 Royal Dornoch Circle, a truly unique offering in the highly desirable gated community of Rosedale Golf & Country Club. Offering 4 bedrooms, 3.5 bathrooms, approximately 3,069 square feet of living space and a 2-car garage, this home is especially distinctive as the only home of this Ashton Woods model built within the neighborhood. Lovingly maintained by its original owner, the property combines a spacious and functional floor plan with thoughtful updates, exceptional outdoor living and a peaceful preserve setting. Inside, the home offers generous living and entertaining spaces with an open, comfortable flow. Vinyl flooring has been installed throughout the areas that were originally carpeted, creating a fresh and cohesive look. The primary suite provides a private retreat with a beautifully remodeled primary bathroom and custom closet system. Additional custom closet systems can be found in a guest bedroom and the pantry, maximizing storage and organization throughout the home. The laundry room has also been remodeled with both style and functionality in mind. The outdoor living space is designed for enjoying the Florida lifestyle. A saltwater pool, installed in 2017, overlooks the preserve and creates a private setting for relaxing, entertaining or enjoying quiet evenings outdoors. With no rear neighbor directly behind you, the preserve backdrop adds to the peaceful atmosphere and privacy of the home. Additional features include hurricane-impact windows and doors, natural gas, a water softener and two newer HVAC systems, providing valuable updates and added peace of mind.Rosedale Golf & Country Club offers a lifestyle centered around recreation, dining and social activities. Optional Membership : Community amenities include an 18-hole golf course, tennis facilities, fitness opportunities, a Junior Olympic-size swimming pool and an impressive 22,000-square-foot clubhouse featuring dining, a bar and lounge, bistro patio, social spaces and a variety of member activities. Conveniently located in the Lakewood Ranch/Bradenton area with easy access to I-75, shopping, dining, UTC, Lakewood Ranch Main Street, Waterside Place, Sarasota and the Gulf Coast beaches, this location puts some of the area's most popular destinations within easy reach. From its one-of-a-kind Ashton Woods floor plan and original ownership to its updated interiors, saltwater pool and private preserve setting, 4812 Royal Dornoch Circle offers a combination of space, comfort and lifestyle that is difficult to duplicate within Rosedale.
Property Features
Property Type: Residential - Single Family
Cooling: Central Air
Fenced: Yes
Garage: 2 car attached
Heating: Central
Home Style: Florida
Lot Size: 0.21 Acres
Roof Type: Slate
Stories: 2.0
Taxes: $6,372
Year Built: 2014
Amenities
Cathedral Ceiling(s)
Crown Molding
Eat-in Kitchen
High Ceilings
Kitchen/Family Room Combo
Open Floorplan
Primary Bedroom Main Floor
Solid Surface Counters
Split Bedroom
Stone Counters
Tray Ceiling(s)
Vaulted Ceiling(s)
Walk-In Closet(s)
Window Treatments
Lighting
Private Yard
Rain Gutters
Feature Descriptions
Additional Rooms: Bonus Room
Appliances: Built-In Oven, Dishwasher, Disposal, Exhaust Fan, Gas Water Heater, Microwave, Range
Association Amenities: Gated, Optional Additional Fees
Community Features: Association Recreation - Owned, Deed Restrictions, Fitness Center, Gated Community - No Guard, Golf, Irrigation-Reclaimed Water, Park, Pool, Tennis Court(s)
Days on Site: 5
Directions: From I-75, take Exit 217 and head east on SR 70. Turn left onto Lakewood Ranch Boulevard and continue north. Turn left onto 44th Avenue E and enter the Rosedale Highlands entrance. Continue through the community, turn onto Royal Dornoch Circle, and procee
Disaster Mitigation: Above Flood Plain, Hurricane Shutters/Windows
Energy Efficient: HVAC, Thermostat
Exterior: Block, Stucco, Frame
Fencing: Fenced
Flood Zone Code: X
Flooring: Carpet, Ceramic Tile
Foundation: Slab
HOA Fee: 351/ Monthly
HOA Y/N: Yes
Home Warranty Y/N: No
Listing Terms: Cash, Conventional, FHA, VA Loan
Lot: In County, Landscaped, Sidewalk, Paved
Lot Dimensions: 0.21
Number of Pets: 3
Other Equipment: Irrigation Equipment, Private Yard
Ownership: Fee Simple
Patio/Porch: Covered, Rear Porch, Screened
Pets Allowed: Yes
Pool: Heated, In Ground, Lighting, Screen Enclosure, Tile
Property Attached Y/N: No
Property Sub-Type: Single Family Residence
Sewer: Public Sewer
Showing Instructions: Coming Soon - Allowing Showings, ShowingTime
Spa: Heated
Special Sale Provisions: None
Swimming Pool: Yes
Utilities: Cable Available, Electricity Connected, Private, Public, Sprinkler Meter, Sprinkler Recycled
Vegetation: Mature Landscaping, Trees/Landscaped
Water: Public
Water Access Y/N: No
Windows: Blinds
Zoning: A
Room Sizes
Bedroom 2: 14x11
Bedroom 3: 11x12
Bedroom 4: 11x13
Bonus Room: 12x11
Dining Room: 12x13
Family Room: 16x18
Kitchen: 14x13
Living Room: 13x11
Primary Bedroom: 17x16
Dinette: 10x13
Balcony/Porch/Lanai: 10x32
Local Schools
High School: Lakewood Ranch High
Middle School: Braden River Middle
Elementary School: Braden River Elementary
Listed By / Shown By
Listed By
Agency Name: COMPASS FLORIDA LLC
Agency Contact: 941-279-3630
Shown By
Agent Name: April Barra
Agent Phone: (813) 404-7992
Agency Title: Florida Executive Realty

Estimate Your Payment
Estimated Payment
$ 3,045.72 per month $2,223.34 Principal & Interest $531.00 Property Tax $291.38 Homeowner's InsuranceChange Payment Information

Member Participants (and their affiliated licensees, if applicable) shall indicate on their websites that IDX information is provided exclusively for consumers’ personal non-commercial use, that it may not be used for any purpose other than to identify prospective properties consumers may be interested in purchasing, that the data is deemed reliable but is not guaranteed by MLS GRID, and that the use of the MLS GRID Data may be subject to an end user license agreement prescribed by the Member Participant’s applicable MLS if any and as amended from time to time. MLS GRID may, at its discretion, require use of other disclaimers as necessary to protect Member Participant, and/or their MLS from liability.
Based on information submitted to the MLS GRID. All data is obtained from various sources and may not have been verified by broker or MLS GRID. Supplied Open House Information is subject to change without notice. All information should be independently reviewed and verified for accuracy. Properties may or may not be listed by the office/agent presenting the information.
Privacy Policy / DMCA Notice / ADA Accessibility


This site is hosted, designed and copyright
© 1994 - 2026 by
Delta Media Group, Inc. -- Patent Pending --
4812 Royal Dornoch Circle | MLS# A4707952
This single family home located at 4812 Royal Dornoch Circle , Bradenton, FL 34211 is currently listed for sale with an asking price of $999,000. This property was built in 2014 and has 4 bedrooms and 3 full and 1 partial baths with 3083 sq. ft. Royal Dornoch Circle is located in the ROSEDALE subdivision. Search ROSEDALE real estate on www.aprilbarrarealestate.com today.