April Barra

BEDS3
BATHS3 full
SQUARE FEET2,219
MLS#O6450323
STATUSActive
PROPERTY TYPEResidential - Single Family
SUBDIVISIONROSEDALE
Property Description
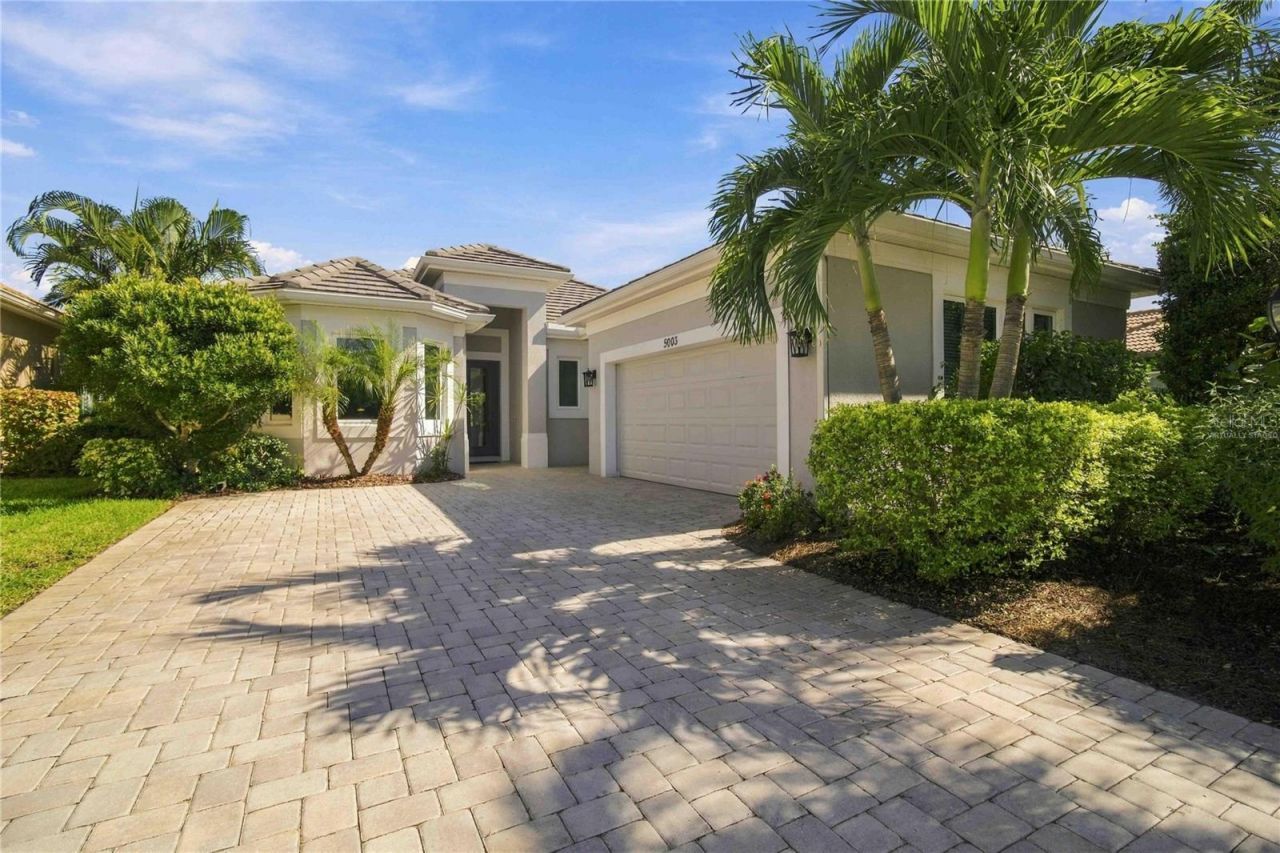
SPECTACULAR EAST-FACING POND & PRESERVE VIEW! NO CDD FEE WITH INTERNET & CABLE INCLUDED IN HOA. PGT HURRICANE-IMPACT WINDOWS AND DOORS. Move-in-ready, one-owner Augusta model, Rosedale Builder, in the most affordable and sought after gated Rosedale Golf & Country Club. This timeless home includes 2,219 square feet of living space, includes Expansive Chef's Kitchen with large Island, three bedrooms, three full bathrooms, a spacious Great Room and private den/flex space. Meticulously maintained.Enjoy beautiful morning light and sunrises over the expansive water and preserve view. Covered patio provides a welcoming place to enjoy the setting which can be expanded into a much larger lanai with outdoor kitchen. Pool installation is possible. The never-ending kitchen features quartz countertops, an oversized cooking island, breakfast nook, extensive cabinetry, pantry and under-cabinet lighting. Appliances include a GE gas cooktop, two ovens including one convection oven, ...
Property Features
Property Type: Residential - Single Family
Cooling: Humidity Control, Attic Fan
Heating: Central, Electric, Heat Pump, Natural Gas
Lot Size: 0.18 Acres
Roof Type: Concrete
Stories: 1.0
Taxes: $4,829
Year Built: 2018
Amenities
Built-in Features
Ceiling Fans(s)
Coffered Ceiling(s)
Crown Molding
High Ceilings
L Dining
Primary Bedroom Main Floor
Stone Counters
Tray Ceiling(s)
Vaulted Ceiling(s)
Window Treatments
Rain Gutters
Sidewalk
Feature Descriptions
Appliances: Convection Oven, Dishwasher, Disposal, Exhaust Fan, Gas Water Heater, Microwave, Range, Range Hood, Refrigerator, Washer
Days on Site: 2
Directions: 2 gated entries Rt 44 off Lakewood Ranch Blvd or Rt 70 entrance
Exterior: Concrete
Flood Zone Code: X
Flooring: Luxury Vinyl, Tile
Foundation: Slab
HOA Fee: 4184/ Annually
HOA Y/N: Yes
Home Warranty Y/N: No
Listing Terms: Cash, Conventional, FHA, Other, Owner Financing, VA Loan
Lot Dimensions: 0.18
Other Equipment: Irrigation Equipment
Ownership: Fee Simple
Pets Allowed: Size Limit
Pets Size: Extra Large (101+ Lbs.)
Property Attached Y/N: No
Property Sub-Type: Single Family Residence
Sewer: Public Sewer
Showing Instructions: Call Owner, See Remarks
Special Sale Provisions: None
Utilities: BB/HS Internet Available, Cable Available, Electricity Connected, Fiber Optics, Fire Hydrant, Natural Gas Connected, Sewer Connected, Sprinkler Recycled, Underground Utilities, Water Connected
Water: Public
Water Access Y/N: No
Water View: Lake
Zoning: A
Local Schools
High School: Lakewood Ranch High
Middle School: Dr Mona Jain Middle
Elementary School: Braden River Elementary
Listed By / Shown By
Listed By
Agency Name: BEYCOME OF FLORIDA LLC
Agency Contact: 844-239-2663
Shown By
Agent Name: April Barra
Agent Phone: (813) 404-7992
Agency Title: Florida Executive Realty

Estimate Your Payment
Estimated Payment
$ 1,975.69 per month $1,390.98 Principal & Interest $402.42 Property Tax $182.29 Homeowner's InsuranceChange Payment Information

Member Participants (and their affiliated licensees, if applicable) shall indicate on their websites that IDX information is provided exclusively for consumers’ personal non-commercial use, that it may not be used for any purpose other than to identify prospective properties consumers may be interested in purchasing, that the data is deemed reliable but is not guaranteed by MLS GRID, and that the use of the MLS GRID Data may be subject to an end user license agreement prescribed by the Member Participant’s applicable MLS if any and as amended from time to time. MLS GRID may, at its discretion, require use of other disclaimers as necessary to protect Member Participant, and/or their MLS from liability.
Based on information submitted to the MLS GRID. All data is obtained from various sources and may not have been verified by broker or MLS GRID. Supplied Open House Information is subject to change without notice. All information should be independently reviewed and verified for accuracy. Properties may or may not be listed by the office/agent presenting the information.
Privacy Policy / DMCA Notice / ADA Accessibility


This site is hosted, designed and copyright
© 1994 - 2026 by
Delta Media Group, Inc. -- Patent Pending --
5003 Tobermory Way | MLS# O6450323
This single family home located at 5003 Tobermory Way, Bradenton, FL 34211 is currently listed for sale with an asking price of $625,000. This property was built in 2018 and has 3 bedrooms and 3 full baths with 2219 sq. ft. Tobermory Way is located in the ROSEDALE subdivision. Search ROSEDALE real estate on www.aprilbarrarealestate.com today.