April Barra

BEDS2
BATHS2 full
SQUARE FEET1,257
MLS#V4950298
STATUSActive
PROPERTY TYPERental - Townhouse
SUBDIVISIONTRAILS WEST
Property Description
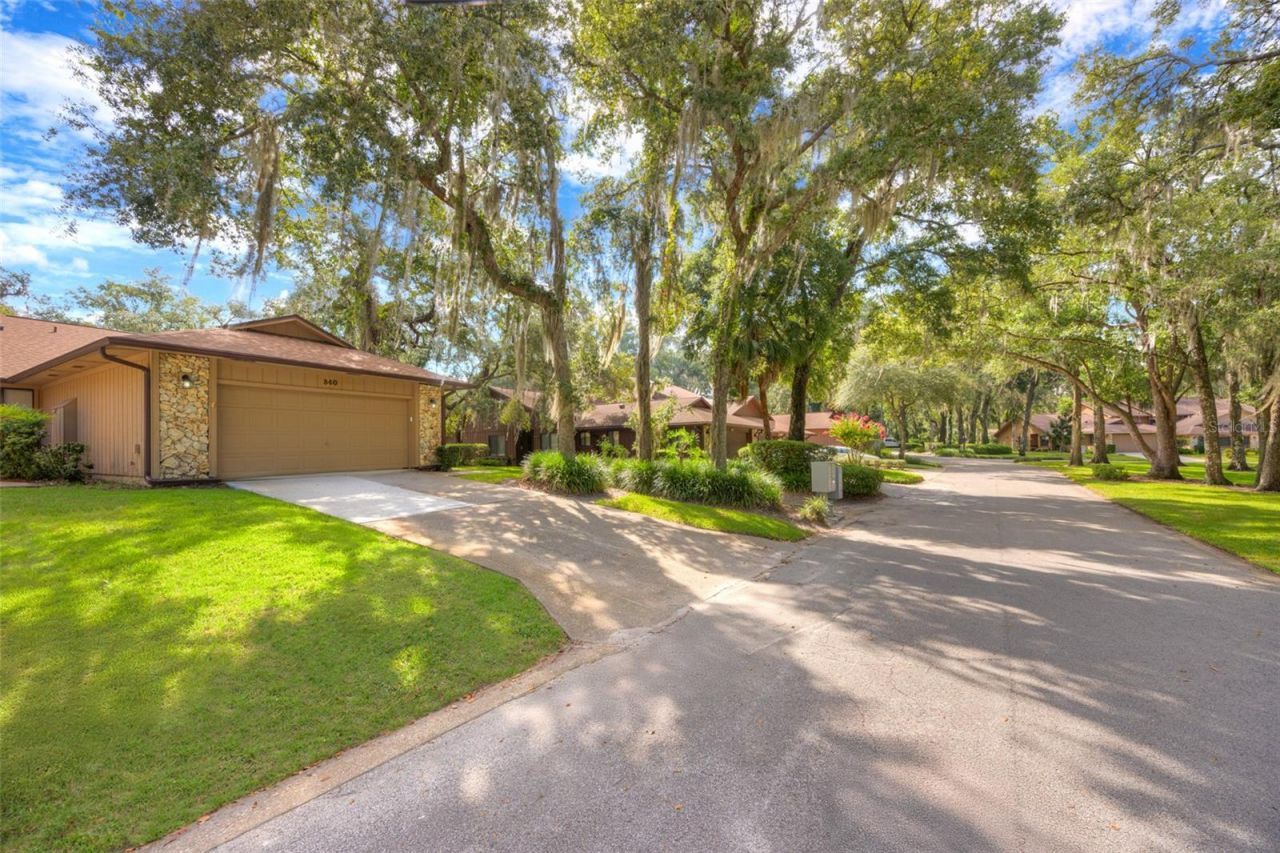
Wake up to pond views in one of Trails West's best kept townhomes. Two bedrooms, two baths, 1,257 square feet, and a floor plan that opens up the second you walk in. Vaulted ceilings and luxury vinyl plank run through the main living space, anchored by a wood burning fireplace set into natural stone. The kitchen was fully redone with granite counters, stainless appliances, tile backsplash, and a deep pantry, with a bright breakfast nook off to the side. The living area is flexible enough to carve out a dining space or leave wide open. Washer and dryer stay, and laundry is inside.Slide open the glass doors and the screened porch becomes your favorite room, looking out over the water and old oaks. The PRIMARY SUITE opens right onto that porch and includes a walk in closet plus an en suite bath with granite and a walk in shower. Guest bedroom is roomy with a refreshed bath just outside the door.Your HOA handles the lawn and gives you the clubhouse, COMMUNITY POOL, tennis courts, and a rebuilt playground. Downtown DeLand dining and shopping sit minutes away, medical is close, and the coast is a half hour east. Schedule your tour today.
Property Features
Property Type: Rental - Townhouse
Cooling: Central Air
Garage: 2 car attached
Heating: Electric
Lot Size: 0.05 Acres
Year Built: 1984
Amenities
Ceiling Fans(s)
Open Floorplan
Primary Bedroom Main Floor
Stone Counters
Thermostat
Vaulted Ceiling(s)
Walk-In Closet(s)
Sliding Doors
Feature Descriptions
Appliances: Dishwasher, Disposal, Dryer, Electric Water Heater, Microwave, Range, Refrigerator, Washer
Association Amenities: Clubhouse, Pickleball Court(s), Pool, Tennis Court(s)
Community Features: Clubhouse, Playground, Pool, Tennis Court(s)
Directions: North on highway 17. Take a right into the Trails subdivision. Take a left at the first stop sign. Property is located on the right.
Fireplace: Wood Burning
Fireplace Y/N: Yes
Flood Zone Code: X
Flooring: Carpet, Ceramic Tile, Luxury Vinyl
Garage Dimensions: 21x22
HOA Y/N: Yes
Home Warranty Y/N: No
Lease Terms: Twelve Months
Lot: Paved
Lot Dimensions: 0.05
Other Equipment: Irrigation Equipment
Patio/Porch: Enclosed, Porch, Rear Porch, Screened
Pets Allowed: No
Property Attached Y/N: No
Property Sub-Type: Townhouse
Sewer: Public Sewer
Showing Instructions: Lock Box Electronic, See Remarks, ShowingTime
Utilities: Electricity Connected, Sewer Connected, Underground Utilities, Water Connected
Water: Public
Water Access Y/N: No
Water View: Pond
Room Sizes
Kitchen: 8x13
Laundry: 6x6
Dinette: 9x10
Living Room: 17x15
Dining Room: 12x10
Bathroom 1: 7x5
Bedroom 2: 12x12
Primary Bedroom: 16x12
Primary Bathroom: 5x7
Balcony/Porch/Lanai: 12x10
Listed By / Shown By
Listed By
Agency Name: COSTA REALTY PARTNERS LLC
Agency Contact: 386-717-4559
Shown By
Agent Name: April Barra
Agent Phone: (813) 404-7992
Agency Title: Florida Executive Realty


Member Participants (and their affiliated licensees, if applicable) shall indicate on their websites that IDX information is provided exclusively for consumers’ personal non-commercial use, that it may not be used for any purpose other than to identify prospective properties consumers may be interested in purchasing, that the data is deemed reliable but is not guaranteed by MLS GRID, and that the use of the MLS GRID Data may be subject to an end user license agreement prescribed by the Member Participant’s applicable MLS if any and as amended from time to time. MLS GRID may, at its discretion, require use of other disclaimers as necessary to protect Member Participant, and/or their MLS from liability.
Based on information submitted to the MLS GRID. All data is obtained from various sources and may not have been verified by broker or MLS GRID. Supplied Open House Information is subject to change without notice. All information should be independently reviewed and verified for accuracy. Properties may or may not be listed by the office/agent presenting the information.
Privacy Policy / DMCA Notice / ADA Accessibility


This site is hosted, designed and copyright
© 1994 - 2026 by
Delta Media Group, Inc. -- Patent Pending --
840 Shady Branch Trail | MLS# V4950298
This property located at 840 Shady Branch Trail , Deland, FL 32724 is currently listed for rent with an asking price of $2,200 / Monthly. Search Deland real estate on www.aprilbarrarealestate.com today.